NOT LISTED FOR SALE

Estimated Value: $894,170

4 Beds
4 Baths
2,900 Sq Ft
$308/Sq Ft Est. Value

Sale Details

Date Sold: October 31, 2023

Last sale price $800,000 $276 Per Sq Ft

Est. 12% increase in value since last sale

Current estimated payment $5,809 / mo

82 Days on Market

Highlights

  • Views of Trees
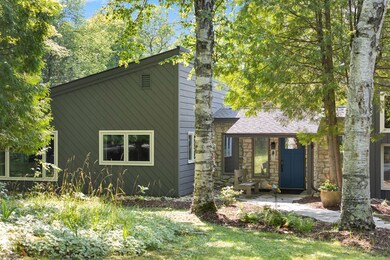
  • Wooded Lot
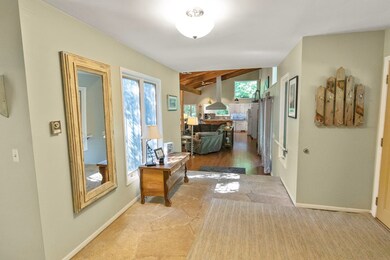
  • Wood Flooring
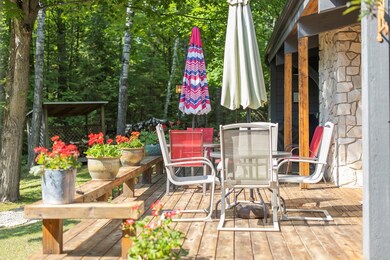
  • Deck
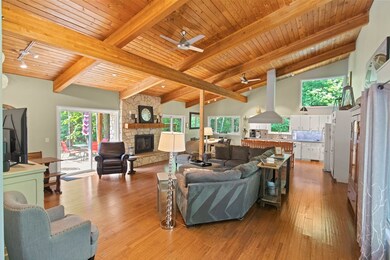
  • Vaulted Ceiling
  • Interior Lot

About This Home

As of October 2023

Rare find!! This is a wonderful home located on Spring Road with a great functional layout for families. It offers 4 bedrooms and 4 bathroom, 3 of which are ensuites and the layout offers you to sprawl out if needed! Not to mention it has outdoor privacy to enjoy your time in the sun! This home is located just over a mile outside of downtown Fish Creek where you can enjoy shopping, restaurants, the local beach.

Last Agent to Sell the Property

Andrew Torcivia

Lundquist Realty & Vacation Rentals Brokerage Phone: 9208542368 License #90-58794 Listed on: 07/31/2023

Last Buyer's Agent

Kevin Nordahl

True North Real Estate LLC License #90-54224

Create a Home Valuation Report for This Property
The Home Valuation Report is an in-depth analysis detailing your home's value as well as a comparison with similar homes in the area

Home Details

Home Type

  • Single Family

Est. Annual Taxes

  • $2,357

Year Built

  • Built in 1973

Lot Details

  • 1.19 Acre Lot
  • Lot Dimensions are 149.96 x 343.76
  • Interior Lot
  • Wooded Lot
  • Grass Covered Lot
  • Property is zoned Single Family Res 20000 (SF20)

Parking

  • 2 Car Garage
  • Open Parking

Home Design

  • Frame Construction
  • Asphalt Roof
  • Wood Siding

Interior Spaces

  • 2,900 Sq Ft Home
  • 1-Story Property
  • Vaulted Ceiling
  • Gas Log Fireplace
  • Living Room
  • Views of Trees
  • Washer

Kitchen

  • Cooktop
  • Microwave
  • Dishwasher
  • Disposal

Flooring

  • Wood
  • Laminate
  • Stone

Bedrooms and Bathrooms

  • 4 Bedrooms
  • En-Suite Bathroom
  • Bathroom on Main Level
  • 4 Full Bathrooms

Outdoor Features

  • Deck
  • Stoop

Utilities

  • Forced Air Cooling System
  • Cooling System Mounted In Outer Wall Opening
  • Heating System Uses Propane
  • Baseboard Heating
  • Private Water Source
  • Electric Water Heater
  • Cable TV Available

Listing and Financial Details

  • Assessor Parcel Number 0140233312733F

Home Details

Home Type

Single Family

Est. Annual Taxes

$2,357

Year Built

Built in 1973

Lot Details

1.19 Acres

Parking

2

Listing Details

  • Property Sub Type: Inland-Residential
  • Prop. Type: Residential
  • Lot Size Acres: 1.189
  • Lot Size: 149.96 x 343.76
  • Directions: Traveling North on Hwy 42 turn right on Peninsula Players road, drive approximately 2 miles and turn left onto Spring Road. Drive approximately 2 to 3 miles on Spring Road and the house will be on your left.
  • Above Grade Finished Sq Ft: 2900
  • Carport Y N: No
  • Garage Yn: Yes
  • Unit Levels: One
  • Year Built: 1973
  • ResoBuildingAreaSource: Other
  • RoomBathroom4Level: First
  • RoomBedroom1Level: First
  • Special Features: None

Interior Features

  • Appliances: Electric Water Heater, Cooktop, Dishwasher, Disposal, Dryer, Exhaust Fan, Microwave, Refrigerator, Washer
  • Has Basement: None, No Basement/Substructure
  • Full Bathrooms: 4
  • Total Bedrooms: 4
  • Fireplace Features: One, Gas Log
  • Fireplaces: 1
  • Fireplace: Yes
  • Flooring: Stone, Laminate, Wood
  • Interior Amenities: Main Floor Bathroom, Main Floor Bedroom, Ensuite, Vaulted Ceiling(s)
  • Living Area: 2900
  • ResoLivingAreaSource: Other
  • Bathroom 2 Level: First
  • Bathroom 1 Area: 40
  • Room Bedroom2 Level: First
  • Room Bedroom4 Area: 190.1667
  • Bathroom 2 Area: 60
  • Room Bedroom4 Level: First
  • Living Room Living Room Level: First
  • Room Bedroom3 Area: 155
  • Bathroom 3 Level: First
  • Bathroom 3 Area: 30
  • Bathroom 1 Level: First
  • Room Bedroom2 Area: 158.625
  • Room Living Room Area: 471.5
  • Room Bedroom3 Level: First
  • Room Kitchen Area: 310.5

Exterior Features

  • Lot Features: Interior Lot, Wooded
  • View: Trees/Woods
  • View: Yes
  • Waterfront: No
  • Construction Type: Frame, Stone, Wood Siding
  • Foundation Details: No Basement/Substructure
  • Other Structures: None
  • Patio And Porch Features: Deck, Covered Stoop
  • Roof: Asphalt

Garage/Parking

  • Attached Garage: No
  • Covered Parking Spaces: 2
  • Garage Spaces: 2
  • Open Parking: Yes
  • Parking Features: 2 Car Garage, Detached, Paved
  • Total Parking Spaces: 2

Utilities

  • Cooling: Central Air, Wall Unit(s)
  • Cooling Y N: Yes
  • Heating: Baseboard, Electric, Forced Air, Propane
  • Heating Yn: Yes
  • Sewer: Public Sewer, Septic(Not Tested), Septic Info(Public Sewer)
  • Utilities: Cable
  • Water Source: Private

Schools

  • Junior High Dist: Gibraltar

Lot Info

  • Lot Size Sq Ft: 51792.84
  • Parcel #: 0140233312733F
  • Zoning: Single Family Res 20000 (SF20)
  • ResoLotSizeUnits: Acres

Multi Family

  • Above Grade Finished Area Units: Square Feet

Tax Info

  • Tax Annual Amount: 2357.02
  • Tax Year: 2023

Home Values in the Area

Source: Public Records

Average Home Value in this Area


Source: Public Records

Agents Specializing in Northern Door, WI

See All Agents

Property History

We collect this data history from publicly available records. To have your information removed, we recommend requesting removal directly through your county’s website.

Date Event Price List to Sale Price per Sq Ft Prior Sale
10/31/2023 10/31/23 Sold $800,000 0.0% $276 / Sq Ft
08/09/2023 08/09/23 For Sale $799,950 +300.0% $276 / Sq Ft
10/09/2012 10/09/12 Sold $200,000 -27.3% $67 / Sq Ft View Prior Sale
09/09/2012 09/09/12 Pending -- -- --
05/31/2011 05/31/11 For Sale $275,000 -- $92 / Sq Ft
Source: Door County Board of REALTORS®

Agents Affiliated with this Home

  • Section Image
  • Section Image
  • Section Image
See All Agents

Map

Source: Door County Board of REALTORS®

MLS Number: 139778

APN: 014-0233312733F

Your Personal Tour Guide

Ask me questions while you tour the home.