
Seller's Agent in 2025
Laura Miller
ReeceNichols - Leawood
(347) 537-9096
109 Total Sales
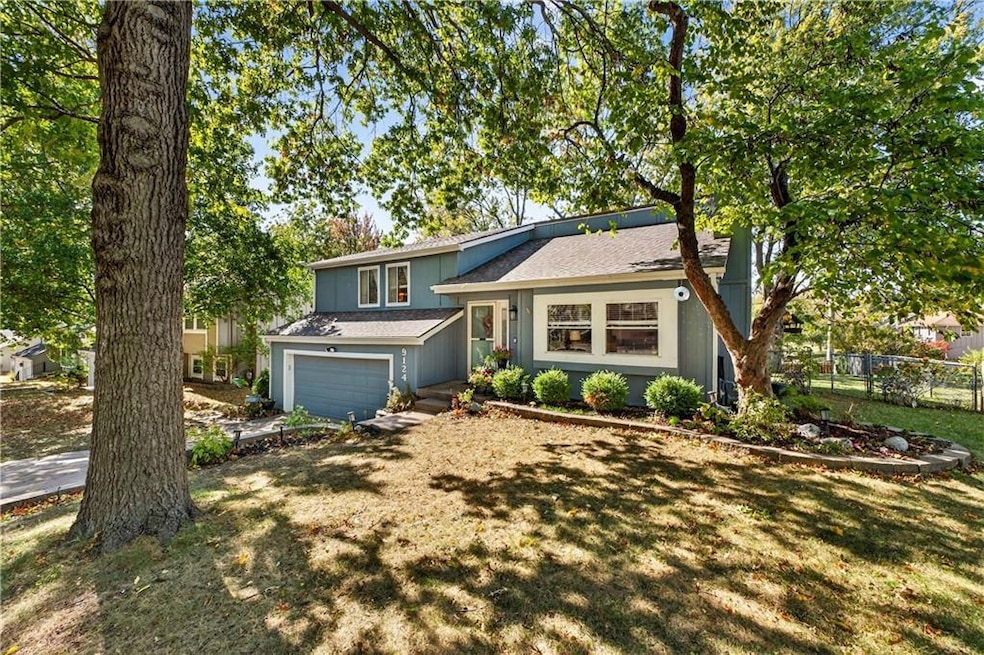
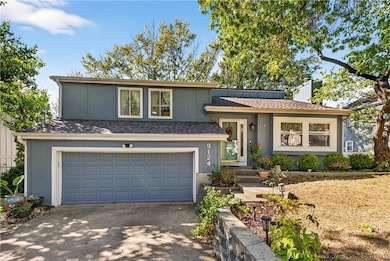
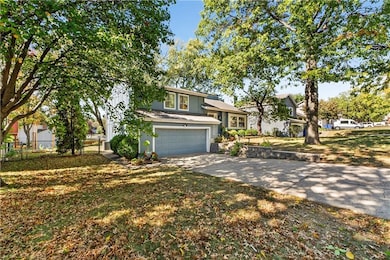
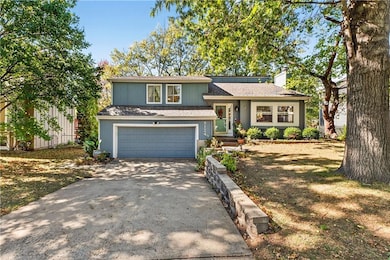
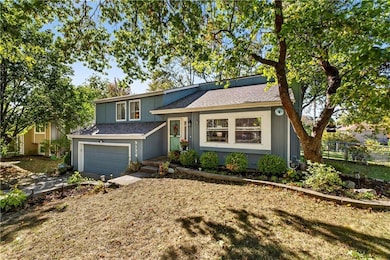
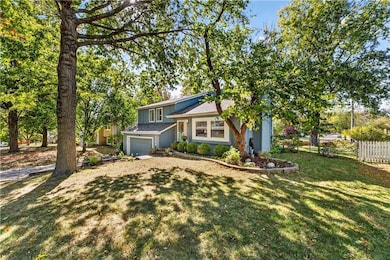
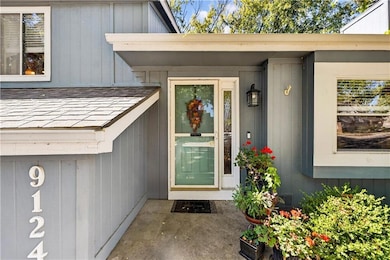
Beautifully maintained Lenexa front-to-back split. The kitchen features white cabinetry, granite countertops, a custom tile backsplash, and stainless steel appliances, opening to the dining area and overlooking the vaulted great room with a cozy fireplace and window seat. The primary suite offers an updated full bath and a spacious walk-in closet. Secondary bedrooms have great closet space. The finished lower level provides a versatile second living area and half bath, leading to a covered patio and fully fenced backyard with two outdoor living spaces, perfect for entertaining or relaxing. Recent updates include a newer roof and HVAC, fresh interior paint, and an updated primary bath. With a two-car attached garage and a prime location close to highways, shopping, and dining, this home combines thoughtful updates with everyday comfort and convenience.
Last Agent to Sell the Property
ReeceNichols - Leawood Brokerage Phone: 347-537-9096 License #work permit Listed on: 10/17/2025
We collect this data history from publicly available records. To have your information removed, we recommend requesting removal directly through your county’s website.
We collect this data history from publicly available records. To have your information removed, we recommend requesting removal directly through your county’s website.
| Date | Type | Sale Price | Title Company |
|---|---|---|---|
| Warranty Deed | -- | Secured Title Of Kansas City | |
| Warranty Deed | -- | None Available | |
| Warranty Deed | -- | Continental Title | |
| Warranty Deed | -- | Homestead Title |
We collect this data history from publicly available records. To have your information removed, we recommend requesting removal directly through your county’s website.
| Date | Status | Loan Amount | Loan Type |
|---|---|---|---|
| Open | $151,500 | Credit Line Revolving | |
| Closed | $183,350 | New Conventional | |
| Previous Owner | $157,000 | Adjustable Rate Mortgage/ARM |
We collect this data history from publicly available records. To have your information removed, we recommend requesting removal directly through your county’s website.
| Date | Event | Price | List to Sale | Price per Sq Ft | Prior Sale |
|---|---|---|---|---|---|
| 11/21/2025 11/21/25 | Sold | -- | -- | -- | |
| 10/24/2025 10/24/25 | For Sale | $359,000 | +94.1% | $215 / Sq Ft | |
| 06/29/2016 06/29/16 | Sold | -- | -- | -- | View Prior Sale |
| 05/04/2016 05/04/16 | Pending | -- | -- | -- | |
| 05/04/2016 05/04/16 | For Sale | $184,950 | +5.7% | $153 / Sq Ft | |
| 08/01/2013 08/01/13 | Sold | -- | -- | -- | View Prior Sale |
| 06/16/2013 06/16/13 | Pending | -- | -- | -- | |
| 05/10/2013 05/10/13 | For Sale | $175,000 | -- | $145 / Sq Ft |
We collect this data history from publicly available records. To have your information removed, we recommend requesting removal directly through your county’s website.
| Year | Tax Paid | Tax Assessment Tax Assessment Total Assessment is a certain percentage of the fair market value that is determined by local assessors to be the total taxable value of land and additions on the property. | Land | Improvement |
|---|---|---|---|---|
| 2025 | $4,289 | $39,341 | $7,047 | $32,294 |
| 2024 | $4,006 | $36,317 | $6,126 | $30,191 |
| 2023 | $3,909 | $34,707 | $6,126 | $28,581 |
| 2022 | $3,633 | $32,223 | $5,323 | $26,900 |
| 2021 | $3,638 | $30,567 | $5,074 | $25,493 |
| 2020 | $3,452 | $28,704 | $5,074 | $23,630 |
| 2019 | $3,191 | $26,485 | $4,229 | $22,256 |
| 2018 | $3,042 | $25,013 | $4,229 | $20,784 |
| 2017 | $2,846 | $22,655 | $3,633 | $19,022 |
| 2016 | $2,576 | $20,206 | $3,633 | $16,573 |
| 2015 | $2,557 | $20,206 | $3,633 | $16,573 |
| 2013 | -- | $19,217 | $3,633 | $15,584 |
Seller's Agent in 2025
Laura Miller
ReeceNichols - Leawood
(347) 537-9096
109 Total Sales
K
Seller Co-Listing Agent in 2025
KBT KCN Team
ReeceNichols - Leawood
(913) 293-6662
1 in this area
2,090 Total Sales
Buyer's Agent in 2025
Marcie Casey
ReeceNichols -Johnson County W
(816) 752-8591
83 Total Sales
Seller's Agent in 2016
Blake Nelson
KW KANSAS CITY METRO
(913) 406-1406
215 Total Sales
D
Buyer's Agent in 2016
Darcy Tafoya
Platinum Realty LLC
P
Seller's Agent in 2013
Patty Meadows
ReeceNichols - Overland Park
(913) 530-4344
47 Total Sales
Source: Heartland MLS
MLS Number: 2582544
APN: IP05000002-0012
Disclaimer: Certain information contained herein is derived from information provided by parties other than Homes.com. All information provided is deemed reliable, but is not guaranteed to be accurate and should be independently verified.
All data is obtained from various sources and may not have been verified by broker or MLS GRID. Supplied Open House Information is subject to change without notice. All information should be independently reviewed and verified for accuracy. Properties may or may not be listed by the office/agent presenting the information. Some IDX listings have been excluded from this website. Prices displayed on all Sold listings are the Last Known Listing Price and may not be the actual selling price.
Listings courtesy of Heartland MLS as distributed by MLS GRID.
Based on information submitted to the MLS GRID
Listing Information presented by local MLS brokerage: TEN-X, INC., local REALTOR®- Arlene Richardson - (888) 952-6393
Ask me questions while you tour the home.