NOT LISTED FOR SALE

Estimated Value: $187,000 - $197,302

3 Beds
1.5 Baths
1,247 Sq Ft
$153/Sq Ft Est. Value

Sale Details

Date Sold: February 27, 2026

Last sale price $189,900 $152 Per Sq Ft

Est. 1% increase in value since last sale

Current estimated payment $1,235 / mo

96 Days on Market

Highlights

  • Mature Trees
  • Granite Countertops
  • 2 Car Attached Garage
  • Union High School Rated A-
  • Covered Patio or Porch
  • Zoned Heating and Cooling

About This Home

As of February 2026

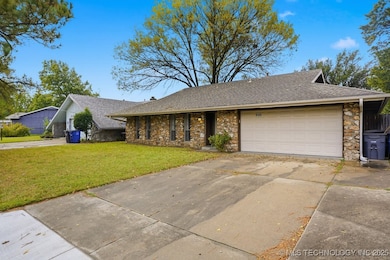
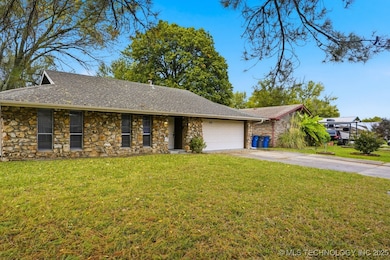
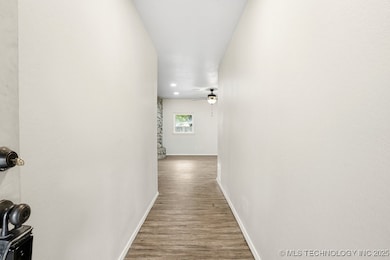
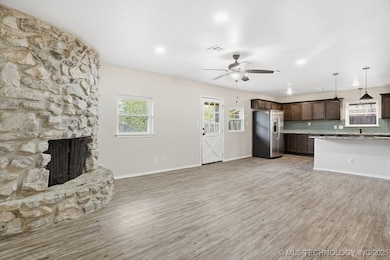
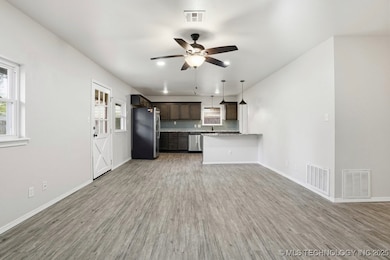
Welcome to this perfect starter home nestled in a quiet, centrally located neighborhood within the highly sought-after Union School District. This charming 3-bedroom, 1.5-bath property offers comfort, convenience, and incredible potential—ideal for first-time buyers or anyone looking to downsize. Inside, you’ll find updated paint, new flooring, granite countertops, and refreshed cabinets, giving the home a modern and move-in-ready feel.

Last Agent to Sell the Property

Dariela Gonzalez

Chinowth & Cohen License #171639 Listed on: 10/29/2025

Chinowth & Cohen

Last Buyer's Agent

Jorge DeLeon

Vylla Home License #174532

Home Details

Home Type

  • Single Family

Est. Annual Taxes

  • $2,046

Year Built

  • Built in 1970

Lot Details

  • 7,130 Sq Ft Lot
  • East Facing Home
  • Privacy Fence
  • Mature Trees

HOA Fees

  • $5 Monthly HOA Fees

Parking

  • 2 Car Attached Garage
  • Driveway

Home Design

  • Slab Foundation
  • Wood Frame Construction
  • Fiberglass Roof
  • Asphalt
  • Stone

Interior Spaces

  • 1,247 Sq Ft Home
  • 1-Story Property
  • Ceiling Fan
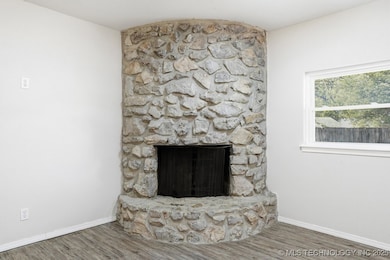
  • Wood Burning Fireplace
  • Fireplace With Gas Starter

Kitchen

  • Oven
  • Stove
  • Range
  • Dishwasher
  • Granite Countertops

Flooring

  • Carpet
  • Vinyl

Bedrooms and Bathrooms

  • 3 Bedrooms

Outdoor Features

  • Covered Patio or Porch
  • Rain Gutters

Schools

  • Grove Elementary School
  • Union High School

Utilities

  • Zoned Heating and Cooling
  • Heating System Uses Gas
  • Gas Water Heater

Community Details

  • Regency Park East Subdivision

Home Details

Home Type

Single Family

Est. Annual Taxes

$2,046

Year Built

Built in 1970

Lot Details

7,130 Sq Ft Lot

HOA Fees

$5 per month

Parking

2

Listing Details

  • Directions: POB: 51st & Mingo, West on 51st to 94th E Ave, North (right) on 94th East Ave, Left on 49th Pl, curves back to Left, House on right.
  • Property Sub Type: Single Family Residence
  • Prop. Type: Residential
  • Year Built: 1970
  • Lot Size Acres: 0.164
  • Subdivision Name: Regency Park East
  • Architectural Style: Ranch
  • Garage Yn: Yes
  • Unit Levels: One
  • Building Stories: 1
  • Structure Type: House
  • Property Sub Type Additional: Single Family Residence
  • Special Features: None
  • Stories: 1

Interior Features

  • Interior Amenities: Granite Counters, None, Ceiling Fan(s)
  • Appliances: Dishwasher, Gas Water Heater, Oven, Range, Stove
  • Has Basement: None
  • Basement YN: No
  • Full Bathrooms: 1
  • Half Bathrooms: 1
  • Total Bedrooms: 3
  • Fireplace Features: Gas Starter, Wood Burning
  • Fireplaces: 1
  • Fireplace: Yes
  • Flooring: Carpet, Vinyl
  • Living Area: 1247.0
  • Window Features: Other

Exterior Features

  • Exterior Features: Concrete Driveway, Rain Gutters
  • Fencing: Privacy
  • Lot Features: Mature Trees
  • Pool Features: None
  • Home Warranty: No
  • Construction Type: Stone, Wood Frame
  • Direction Faces: East
  • Foundation Details: Slab
  • Other Structures: None
  • Patio And Porch Features: Covered, Patio, Porch
  • Roof: Asphalt, Fiberglass

Garage/Parking

  • Attached Garage: Yes
  • Garage Spaces: 2.0
  • Parking Features: Attached, Garage

Utilities

  • Sewer: Public Sewer
  • Utilities: Electricity Available, Natural Gas Available, Water Available
  • Water Source: Public
  • Security: No Safety Shelter
  • Cooling: Central Air
  • Cooling Y N: Yes
  • Heating: Central, Gas
  • Heating Yn: Yes

Condo/Co-op/Association

  • Pets Allowed: Yes
  • Community Features: Gutter(s)
  • Senior Community: No
  • Amenities: Other
  • Association Fee: 65.0
  • Association Fee Frequency: Annually
  • Association: Yes

Fee Information

  • Association Fee Includes: None

Schools

  • High School: Union
  • Elementary School: Grove
  • Junior High Dist: Union - Sch Dist (9)

Lot Info

  • Lot Size Sq Ft: 7130.0
  • Additional Parcels: No

Tax Info

  • Tax Year: 2024
  • Tax Annual Amount: 2046.0

Ownership History

We collect this data history from publicly available records. To have your information removed, we recommend requesting removal directly through your county’s website.

Date Name Owned For Owner Type

Purchase Details

Listed on
Oct 29, 2025
Closed on
Feb 11, 2026
Sold by
Bought by
Seller's Agent
Dariela Gonzalez
Chinowth & Cohen
Buyer's Agent
Jorge DeLeon
Vylla Home
List Price
$193,900
Sold Price
$189,900
Premium/Discount to List
-$4,000
-2.06%
Views
117
Current Estimated Value
$191,326

Home Financials for this Owner

Home Financials are based on the most recent Mortgage that was taken out on this home.
Estimated Appreciation
$1,426
Avg. Annual Appreciation
1.84%

Purchase Details

Listed on
Oct 29, 2025
Closed on
Feb 10, 2026
Sold by
Bought by
Seller's Agent
Dariela Gonzalez
Chinowth & Cohen
Buyer's Agent
Jorge DeLeon
Vylla Home
List Price
$193,900
Sold Price
$189,900
Premium/Discount to List
-$4,000
-2.06%
Views
117

Purchase Details

Listed on
Nov 24, 2020
Closed on
Jan 4, 2021
Sold by
Bought by
Seller's Agent
G Streeter
Homes By G Realty
Buyer's Agent
Dariela Gonzalez
Chinowth & Cohen
List Price
$147,500
Sold Price
$150,000
Premium/Discount to List
$2,500
1.69%

Home Financials for this Owner

Home Financials are based on the most recent Mortgage that was taken out on this home.
Avg. Annual Appreciation
4.69%
Original Mortgage
$147,283
Interest Rate
0.027%
Mortgage Type
FHA

Purchase Details

Closed on
May 15, 2020
Sold by
Bought by

Home Financials for this Owner

Home Financials are based on the most recent Mortgage that was taken out on this home.
Original Mortgage
$33,293
Interest Rate
0.033%
Mortgage Type
Commercial

Purchase Details

Closed on
Aug 29, 2013
Sold by
Bought by
Source: Public Records
Create a Home Valuation Report for This Property
The Home Valuation Report is an in-depth analysis detailing your home's value as well as a comparison with similar homes in the area

Home Values in the Area

Source: Public Records

Average Home Value in this Area


Source: Public Records

Purchase History

We collect this data history from publicly available records. To have your information removed, we recommend requesting removal directly through your county’s website.

Date Buyer Sale Price Title Company
$190,000 Empire Title
-- None Listed On Document
$150,000 Apex Ttl & Closing Svcs Lcl
$39,000 American Abstract & Title Co
-- None Available
Source: Public Records

Mortgage History

We collect this data history from publicly available records. To have your information removed, we recommend requesting removal directly through your county’s website.

Date Status Borrower Loan Amount
Closed $147,283
Previous Owner $33,293
Source: Public Records

Property History

We collect this data history from publicly available records. To have your information removed, we recommend requesting removal directly through your county’s website.

Date Event Price List to Sale Price per Sq Ft Prior Sale
02/27/2026 02/27/26 Sold $189,900 0.0% $152 / Sq Ft
02/02/2026 02/02/26 Pending -- -- --
01/15/2026 01/15/26 Price Changed $189,900 -2.1% $152 / Sq Ft
12/04/2025 12/04/25 For Sale $193,900 0.0% $155 / Sq Ft
12/03/2025 12/03/25 Pending -- -- --
11/14/2025 11/14/25 Price Changed $193,900 -2.8% $155 / Sq Ft
10/29/2025 10/29/25 For Sale $199,500 +33.0% $160 / Sq Ft
01/04/2021 01/04/21 Sold $150,000 +1.7% $120 / Sq Ft View Prior Sale
11/24/2020 11/24/20 Pending -- -- --
11/24/2020 11/24/20 For Sale $147,500 -- $118 / Sq Ft
Source: MLS Technology

Tax History

We collect this data history from publicly available records. To have your information removed, we recommend requesting removal directly through your county’s website.

Year Tax Paid Tax Assessment Tax Assessment Total Assessment is a certain percentage of the fair market value that is determined by local assessors to be the total taxable value of land and additions on the property. Land Improvement
2025 $2,239 $16,372 $2,400 $13,972
2024 $2,108 $15,592 $2,804 $12,788
2023 $2,108 $16,486 $2,804 $13,682
2022 $2,198 $16,500 $2,804 $13,696
2021 $756 $5,600 $2,379 $3,221
2020 $746 $5,611 $2,347 $3,264
2019 $746 $5,418 $2,266 $3,152
2018 $719 $5,232 $2,188 $3,044
2017 $698 $6,050 $2,530 $3,520
2016 $682 $6,050 $2,530 $3,520
2015 $690 $6,050 $2,530 $3,520
2014 $679 $6,050 $2,530 $3,520
Source: Public Records

Agents Affiliated with this Home

  • Section Image
  • Section Image
  • Section Image
See All Agents

Map

Source: MLS Technology

MLS Number: 2545047

MLS Technology

APN: 76730-93-25-07680

Your Personal Tour Guide

Ask me questions while you tour the home.