DT
Seller's Agent in 2025
Drake Thompson
Compass
(619) 339-9146
13 Total Sales


Estimated Value: $743,000 - $781,000
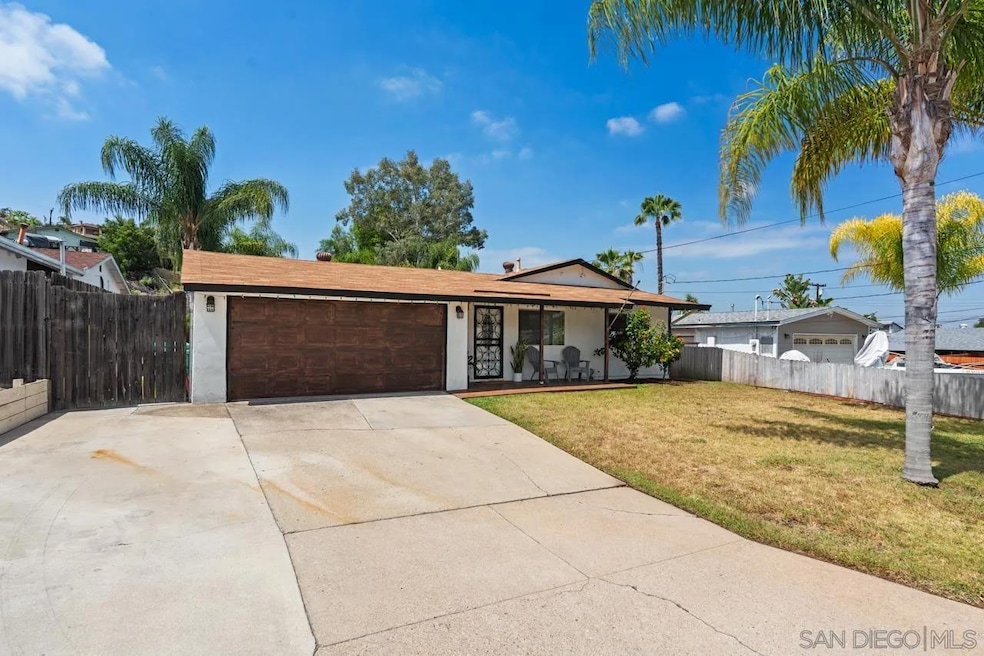
Tucked into a quiet street in Shadow Hill, this refreshed 3-bedroom, 2-bath home offers a clean modern interior and one of the most versatile backyards in the neighborhood. Recently staged and thoughtfully updated, the home features an open-concept living space with luxury vinyl plank flooring, abundant natural light, and a stylish kitchen complete with quartz countertops and sleek cabinetry. Key improvements include a newer HVAC system, upgraded water heater, fresh exterior stucco and paint, and an energy-efficient solar system with backup — providing long-term comfort and lower utility costs with an assumable payment option. The expansive backyard is where this property truly shines. Whether you’re envisioning an entertainer’s paradise, a pool, or future expansion with an ADU, the lot provides plenty of space to make it your own. Located in the desirable Shadow Hill community with convenient access to parks, shopping, schools, and freeway routes, this home balances move-in readiness with long-term potential.
Last Buyer's Agent
Vianca Galindo
Keller Williams Realty License #02192963

We collect this data history from publicly available records. To have your information removed, we recommend requesting removal directly through your county’s website.
We collect this data history from publicly available records. To have your information removed, we recommend requesting removal directly through your county’s website.
| Date | Buyer | Sale Price | Title Company |
|---|---|---|---|
| $765,000 | Consumers Title | ||
| Forrester Stewart | $651,000 | Fidelity Natl Ttl San Diego | |
| Rendon Joshua K | -- | Amrock | |
| Rendon Joshua K | -- | Amrock | |
| Rendon Joshua K | -- | None Available | |
| Rendon Joshua K | -- | None Available | |
| Rendon Joshua K | -- | None Available | |
| Rendon Joshua Kyle | $490,000 | Stewart Title Of California | |
| Hayes Brandon | $405,000 | New Century Title | |
| Sebastian Daniel H | $140,000 | First American Title Co | |
| -- | $136,500 | -- | |
| -- | $93,900 | -- |
We collect this data history from publicly available records. To have your information removed, we recommend requesting removal directly through your county’s website.
| Date | Status | Borrower | Loan Amount |
|---|---|---|---|
| Open | $612,000 | ||
| Closed | Forrester Stewart | $651,000 | |
| Previous Owner | Rendon Joshua K | $440,000 | |
| Previous Owner | Rendon Joshua K | $434,625 | |
| Previous Owner | Rendon Joshua Kyle | $435,000 | |
| Previous Owner | Hayes Brandon | $346,288 | |
| Previous Owner | Hayes Kimberly | $287,475 | |
| Previous Owner | Hayes Brandon | $68,000 | |
| Previous Owner | Hayes Brandon | $324,000 | |
| Previous Owner | Sebastian Daniel H | $192,000 | |
| Previous Owner | Sebastian Daniel H | $40,000 | |
| Previous Owner | Sebastian Daniel H | $144,416 |
We collect this data history from publicly available records. To have your information removed, we recommend requesting removal directly through your county’s website.
| Date | Event | Price | List to Sale | Price per Sq Ft | Prior Sale |
|---|---|---|---|---|---|
| 11/03/2025 11/03/25 | Sold | $765,000 | -1.3% | $730 / Sq Ft | |
| 10/14/2025 10/14/25 | Pending | -- | -- | -- | |
| 10/14/2025 10/14/25 | Price Changed | $775,000 | +3.5% | $740 / Sq Ft | |
| 10/03/2025 10/03/25 | For Sale | $749,000 | +15.1% | $715 / Sq Ft | |
| 11/29/2021 11/29/21 | Sold | $651,000 | +3.3% | $621 / Sq Ft | View Prior Sale |
| 11/05/2021 11/05/21 | Pending | -- | -- | -- | |
| 11/01/2021 11/01/21 | Price Changed | $630,000 | 0.0% | $601 / Sq Ft | |
| 11/01/2021 11/01/21 | For Sale | $630,000 | 0.0% | $601 / Sq Ft | |
| 10/22/2021 10/22/21 | For Sale | $629,998 | -- | $601 / Sq Ft | |
| 10/21/2021 10/21/21 | Pending | -- | -- | -- |
We collect this data history from publicly available records. To have your information removed, we recommend requesting removal directly through your county’s website.
| Year | Tax Paid | Tax Assessment Tax Assessment Total Assessment is a certain percentage of the fair market value that is determined by local assessors to be the total taxable value of land and additions on the property. | Land | Improvement |
|---|---|---|---|---|
| 2026 | $8,176 | $765,000 | $391,606 | $373,394 |
| 2025 | $8,084 | $690,844 | $353,645 | $337,199 |
| 2024 | $8,084 | $677,299 | $346,711 | $330,588 |
| 2023 | $7,835 | $664,019 | $339,913 | $324,106 |
| 2022 | $7,862 | $651,000 | $333,249 | $317,751 |
| 2021 | $6,084 | $504,976 | $258,499 | $246,477 |
| 2020 | $6,008 | $499,799 | $255,849 | $243,950 |
| 2019 | $5,877 | $490,000 | $250,833 | $239,167 |
| 2018 | $4,969 | $420,000 | $215,000 | $205,000 |
| 2017 | $4,765 | $400,000 | $205,000 | $195,000 |
| 2016 | $4,012 | $340,000 | $175,000 | $165,000 |
| 2015 | $3,726 | $315,000 | $163,000 | $152,000 |
| 2014 | $3,489 | $295,000 | $153,000 | $142,000 |
DT
Seller's Agent in 2025
Drake Thompson
Compass
(619) 339-9146
13 Total Sales
Seller Co-Listing Agent in 2025
Marc Lotzof
Compass
(619) 540-5952
106 Total Sales
VG
Buyer's Agent in 2025
Vianca Galindo
Keller Williams Realty
NB
Buyer's Agent in 2025
Nancy Cindy Balderrama
Panorama Properties SFBA, Inc.
(415) 722-4137
2 Total Sales
Seller's Agent in 2021
Mike Proctor
eXp Realty of California, Inc.
(619) 843-4931
105 Total Sales
Seller Co-Listing Agent in 2021
Jeremy McHone
Palisade Realty Inc
(619) 971-0791
70 Total Sales
Source: San Diego MLS
MLS Number: 250040667
APN: 381-124-04
Disclaimer: Certain information contained herein is derived from information provided by parties other than Homes.com. All information provided is deemed reliable, but is not guaranteed to be accurate and should be independently verified.
This information is deemed reliable but not guaranteed. You should rely on this information only to decide whether or not to further investigate a particular property.
BEFORE MAKING ANY OTHER DECISION, YOU SHOULD PERSONALLY INVESTIGATE THE FACTS (e.g. square footage and lot size) with the assistance of an appropriate professional. You may use this information only to identify properties you may be interested in investigating further. All uses except for personal, noncommercial use in accordance with the foregoing purpose are prohibited. Redistribution or copying of this information, any photographs or video tours is strictly
prohibited. This information is derived from the Internet Data Exchange (IDX) service provided by San Diego MLS. Displayed property listings may be held by a brokerage firm other than the broker and/or agent responsible for this display. The information and any photographs and video tours and the compilation from which they are derived is protected by copyright. Compilation © 2026 San Diego MLS.
Ask me questions while you tour the home.