
Clay Vassey
Real Local/Real Broker, LLC (S
(864) 721-6045
66 Total Sales
3 in Downtown Clemson
$330K - $425K Price Range


Estimated Value: $397,438
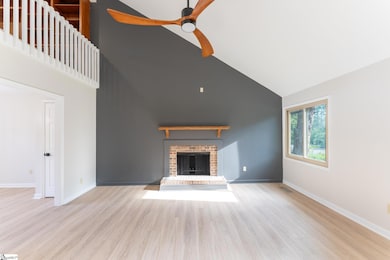
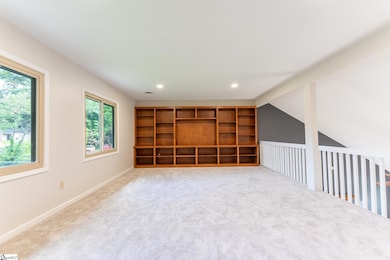
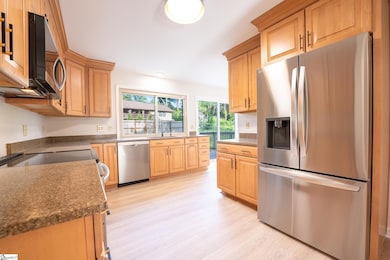
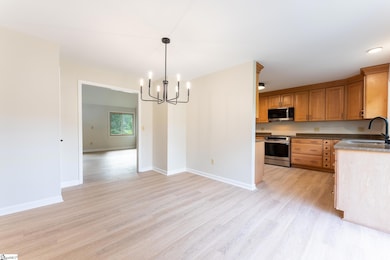
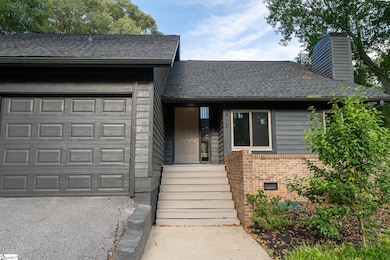
Fully Renovated Clemson Home — To Stroll/Bike to Campus, Half Acre Lot, Move-In Ready Priced to sell! This stunning 3 bed, 2 bath, 2,150 sq ft home has been professionally renovated and updated from top to bottom in 2025 and is truly move-in ready with every major system already serviced or replaced. Situated on a spacious 0.41-acre lot, the home sits well back from the road for privacy and features a fully fenced backyard with Green Giant evergreens planted behind the 6' privacy fence—soon to create a lush natural privacy wall. This home is equipped with two large rooms that could be utilized as Primary bedrooms -- one upstairs with vaulted ceilings and one on the main level with his and hers closets. Step inside to an inviting, bright, and open layout with fresh Sherwin Williams paint on every wall, ceiling, door, and trim. Renovations & Upgrades Include: -New GAF Timberline architectural shingle roof -All popcorn ceilings removed & skim coated -Luxury vinyl plank flooring on main level -Refinished oak stair treads + brand new carpet and pad upstairs -Quartz counters with undercount sinks, Moen faucets in both bathrooms -New lighting & ceiling fans in every room and outside -Modern black hardware, faucets, shower trim, mirrors, and accessories throughout -New stainless appliance package INCLUDING refrigerator -New cabinet hardware in kitchen & baths with soft close hinges -New closet shelving in pantry, primary closets, and laundry room -Epoxy-coated garage floor, fully painted garage and shelves. Fresh Interior & Exterior: -Entire exterior pressure washed, repaired, caulked, and painted -Decks pressure washed and refinished -Landscaping refreshed with mulch, tree removal and trimmed trees -Large BBQ deck perfect for entertaining -Peace of Mind Maintenance (Already Done!) -HVAC inspected, serviced, coils and plenum cleaned, ducts cleaned and disinfected -Chimney inspected and swept, firebox painted with high-heat paint -Water heater serviced with new expansion tank and hoses -Plumbing repairs completed (new PRV, Main ball valve, stop valves under all sinks, new drains & p-traps) -New washing machine hoses installed -Termite inspection & pest treatment complete This level of care and detail is RARE—all the expensive and messy work is DONE for you. Outdoor Living & Privacy: The large fenced backyard is perfect for pets, or entertaining, and the Green Giant trees planted on the neighbors side of the privacy fence will soon create total privacy. The home sits on a deep lot, set back from Berkeley Drive more private feel, but providing convenient access to everything around Clemson, Pendleton, Easley, and Central. Location Perfection: Located in one of Clemson’s most sought-after areas with sidewalks, nearby parks, trails, a community garden, and a skatepark—all just minutes from campus and a short distance to Clemson Elementary. Truly Move-In Ready: Washer and dryer included — just bring your furniture! Homes with this level of renovation, lot size, and location are hard to come by. Save the time, cost, and headache of renovating a home yourself and grab this one at a massive discount!!!
We collect this data history from publicly available records. To have your information removed, we recommend requesting removal directly through your county’s website.
Clay Vassey
Real Local/Real Broker, LLC (S
(864) 721-6045
66 Total Sales
3 in Downtown Clemson
$330K - $425K Price Range
Heather Shuler
Coldwell Banker Realty
(803) 592-9974
97 Total Sales
1 in Downtown Clemson
$271,000 Price
Greg Taylor
XSell Upstate
(864) 740-8119
63 Total Sales
1 in Downtown Clemson
$327,500 Price
Pam Merritt
Bracken Real Estate
(864) 740-1005
79 Total Sales
1 in Downtown Clemson
$450,000 Price
Wendy Carnes
RE/MAX Results Greenville
(864) 385-1886
70 Total Sales
1 in Downtown Clemson
$790,000 Price
Wendy Turner
Real Broker Gvl, LLC
(864) 477-6167
324 Total Sales
2 in Downtown Clemson
$320K - $340K Price Range
We collect this data history from publicly available records. To have your information removed, we recommend requesting removal directly through your county’s website.
| Date | Buyer | Sale Price | Title Company |
|---|---|---|---|
| $407,500 | None Listed On Document | ||
| Graff Corey James | $275,000 | None Listed On Document | |
| Campbell Robert L | -- | None Available |
We collect this data history from publicly available records. To have your information removed, we recommend requesting removal directly through your county’s website.
| Date | Status | Borrower | Loan Amount |
|---|---|---|---|
| Open | $416,261 | ||
| Previous Owner | Campbell Robert L | $36,969 | |
| Previous Owner | Campbell Robert L | $42,000 |
We collect this data history from publicly available records. To have your information removed, we recommend requesting removal directly through your county’s website.
| Date | Event | Price | List to Sale | Price per Sq Ft |
|---|---|---|---|---|
| 06/16/2026 06/16/26 | Sold | $407,500 | -0.6% | $190 / Sq Ft |
| 05/02/2026 05/02/26 | Pending | -- | -- | -- |
| 05/02/2026 05/02/26 | Price Changed | $409,900 | +2.5% | $191 / Sq Ft |
| 05/01/2026 05/01/26 | Price Changed | $399,900 | -4.8% | $186 / Sq Ft |
| 03/30/2026 03/30/26 | Price Changed | $419,900 | -1.2% | $195 / Sq Ft |
| 03/16/2026 03/16/26 | Price Changed | $424,900 | -1.2% | $198 / Sq Ft |
| 02/13/2026 02/13/26 | Price Changed | $429,900 | -1.8% | $200 / Sq Ft |
| 11/18/2025 11/18/25 | Price Changed | $437,900 | -1.6% | $204 / Sq Ft |
| 11/10/2025 11/10/25 | Price Changed | $444,900 | -1.1% | $207 / Sq Ft |
| 10/16/2025 10/16/25 | For Sale | $449,900 | -- | $209 / Sq Ft |
We collect this data history from publicly available records. To have your information removed, we recommend requesting removal directly through your county’s website.
| Year | Tax Paid | Tax Assessment Tax Assessment Total Assessment is a certain percentage of the fair market value that is determined by local assessors to be the total taxable value of land and additions on the property. | Land | Improvement |
|---|---|---|---|---|
| 2025 | $1,135 | $9,460 | $1,860 | $7,600 |
| 2024 | $1,135 | $8,230 | $1,190 | $7,040 |
| 2023 | $989 | $8,230 | $1,190 | $7,040 |
| 2022 | $920 | $8,230 | $1,190 | $7,040 |
| 2021 | $0 | $8,230 | $1,190 | $7,040 |
| 2020 | $1,124 | $8,296 | $1,200 | $7,096 |
| 2019 | $1,124 | $8,230 | $1,190 | $7,040 |
| 2018 | $1,124 | $7,150 | $1,400 | $5,750 |
| 2017 | $1,049 | $7,150 | $1,400 | $5,750 |
| 2015 | $1,106 | $7,150 | $0 | $0 |
| 2008 | -- | $6,140 | $1,000 | $5,140 |
Seller's Agent in 2026
Jonathan Minerick
Homecoin.com
(888) 400-2513
1 in this area
8,032 Total Sales
HQ
Buyer's Agent in 2026
Hannah Quick
Bluefield Realty Group
(864) 351-3589
1 in this area
14 Total Sales
Source: Greater Greenville Association of REALTORS®
MLS Number: 1572363
APN: 4053-08-89-8393
Disclaimer: Certain information contained herein is derived from information provided by parties other than Homes.com. All information provided is deemed reliable, but is not guaranteed to be accurate and should be independently verified.
IDX information is provided exclusively for personal, non-commercial use, and may not be used for any purpose other than to identify prospective properties consumers may be interested in purchasing. Information is deemed reliable but not guaranteed.
Ask me questions while you tour the home.