
Maria Kopicki
Coldwell Banker Professionals-Birm
(586) 600-7507
242 Total Sales
3 in Grosse Pointe
$361K - $410K Price Range
Estimated Value: $465,725
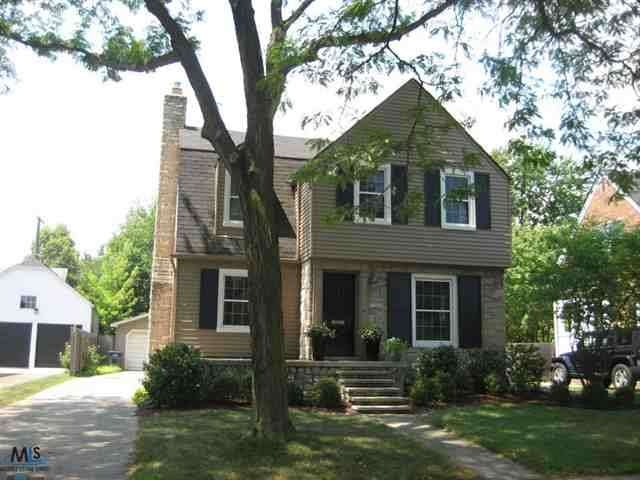
** BEAUTIFULLY UPDATED GP CITY COLONIAL FEATURING AN UPDATED KITCHEN WITH GRANITE COUNTERTOPS, CHERRY CABINETS, STAINLESS STEEL APPLIANCES, AND EATING AREA THAT OPENS TO A LARGE FAMILY ROOM WITH FIREPLACE, LARGE LIVING ROOM WITH FIREPLACE, FORMAL DINING ROOM, AND A NEW BEAUTIFULLY FINISHED BASEMENT WITH FULL BATHROOM. HOME ALSO FEATURES ALL NEW WINDOWS, MUD ROOM, HARDWOOD FLOORS, CENTRAL AIR, AND A LARGE BACKYARD DECK OVERLOOKING BEAUTIFUL BACKYARD. * HOME ALSO FOR LEASE $2200 PER MONTH *
Last Agent to Sell the Property
Adlhoch & Associates, REALTORS License #MISPE-6502432674 Listed on: 07/09/2012
Last Buyer's Agent
Adlhoch & Associates, REALTORS License #MISPE-6502432674 Listed on: 07/09/2012
We collect this data history from publicly available records. To have your information removed, we recommend requesting removal directly through your county’s website.
Maria Kopicki
Coldwell Banker Professionals-Birm
(586) 600-7507
242 Total Sales
3 in Grosse Pointe
$361K - $410K Price Range
Kimberly Valice
Sine & Monaghan LLC
(313) 474-6630
112 Total Sales
8 in Grosse Pointe
$340K - $815K Price Range
Ryan Guty
REALTEAM Real Estate
(586) 500-7975
103 Total Sales
1 in Grosse Pointe
$1,200,000 Price
Amy Van Osdol
Sine & Monaghan LLC
(313) 484-2162
72 Total Sales
8 in Grosse Pointe
$325K - $993K Price Range
Thomas Fincham
Community Choice Realty Inc
(586) 488-0996
91 Total Sales
2 in Grosse Pointe
$310K - $385K Price Range
Bill Swanson
O'Connor Realty Detroit, LLC
(313) 474-9336
110 Total Sales
1 in Grosse Pointe
$535,000 Price
We collect this data history from publicly available records. To have your information removed, we recommend requesting removal directly through your county’s website.
| Date | Buyer | Sale Price | Title Company |
|---|---|---|---|
| $245,000 | Greco Title Agency Llc | ||
| Lucas James D | $350,000 | -- | |
| Timothy Weldon | $242,500 | -- |
We collect this data history from publicly available records. To have your information removed, we recommend requesting removal directly through your county’s website.
| Date | Status | Borrower | Loan Amount |
|---|---|---|---|
| Open | $232,750 | ||
| Closed | Lucas James D | $19,300 | |
| Previous Owner | Lucas James D | -- | |
| Previous Owner | Lucas James D | $277,700 |
We collect this data history from publicly available records. To have your information removed, we recommend requesting removal directly through your county’s website.
| Year | Tax Paid | Tax Assessment Tax Assessment Total Assessment is a certain percentage of the fair market value that is determined by local assessors to be the total taxable value of land and additions on the property. | Land | Improvement |
|---|---|---|---|---|
| 2025 | $4,269 | $205,900 | $0 | $0 |
| 2024 | $4,125 | $206,100 | $0 | $0 |
| 2023 | $3,934 | $185,600 | $0 | $0 |
| 2022 | $5,694 | $166,000 | $0 | $0 |
| 2021 | $5,398 | $168,500 | $0 | $0 |
| 2019 | $5,607 | $148,400 | $0 | $0 |
| 2018 | $3,414 | $120,200 | $0 | $0 |
| 2017 | $3,605 | $118,800 | $0 | $0 |
| 2016 | $5,139 | $123,900 | $0 | $0 |
| 2015 | $9,744 | $109,500 | $0 | $0 |
| 2013 | $9,440 | $98,500 | $0 | $0 |
| 2012 | -- | $88,900 | $0 | $0 |
Seller's Agent in 2012
Scott Adlhoch
Adlhoch & Associates, REALTORS
(313) 550-1181
111 Total Sales
Source: Michigan Multiple Listing Service
MLS Number: 31110393
APN: 37-001-03-0038-000
Disclaimer: Certain information contained herein is derived from information provided by parties other than Homes.com. All information provided is deemed reliable, but is not guaranteed to be accurate and should be independently verified.
Source MLS: MiRealSource
Provided through IDX via MiRealSource. Courtesy of MiRealSource Shareholder. Copyright MiRealSource.
The information published and disseminated by MiRealSource is communicated verbatim, without change by MiRealSource, as filed with MiRealSource by its members. The accuracy of all information, regardless of source, is not guaranteed or warranted. All information should be independently verified.
Copyright 2026 MiRealSource. All rights reserved. The information provided hereby constitutes proprietary information of MiRealSource, Inc. and its shareholders, affiliates and licensees and may not be reproduced or transmitted in any form or by any means, electronic or mechanical, including photocopy, recording, scanning or any information storage and retrieval system, without written permission from MiRealSource, Inc.
Ask me questions while you tour the home.