
Brett Martin
Barrett Real Estate
(623) 299-7795
44 Total Sales
1 in Central Mesa East
$174,000 Price

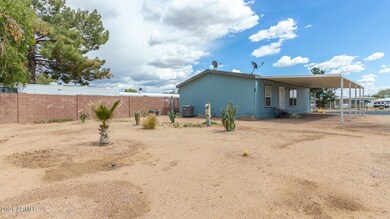
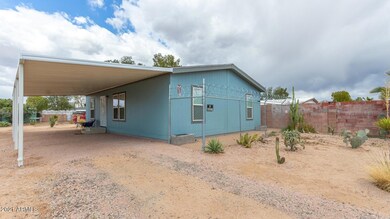

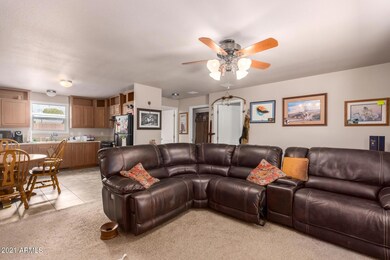
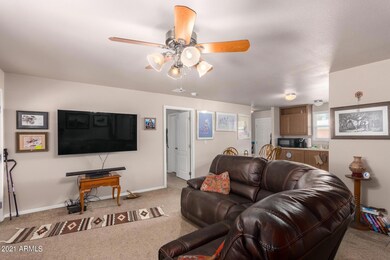
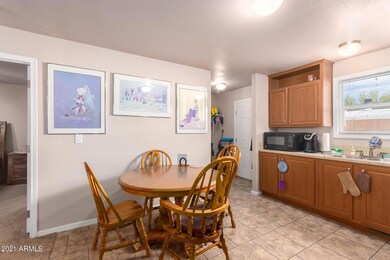
Nearly new 2018 manufactured home on OWNED land with NO HOA! Easy access to US 60 and both Red Mountain and San Tan Loop 202. An attached carport provides plenty of covered parking and there is room for an RV too! Desert landscaping is easy to maintain with no neighbors behind you! Lightly lived in, this airy and bright open concept home has been meticulously maintained. The primary ensuite bedroom is split from the secondary rooms, which have their own full bathroom. The black kitchen appliances have barely used and there is a separate laundry area off the kitchen. Central air conditioning and a block crawlspace are additional benefits!
Last Agent to Sell the Property
Realty ONE Group License #BR627564000 Listed on: 04/02/2021
We collect this data history from publicly available records. To have your information removed, we recommend requesting removal directly through your county’s website.
Brett Martin
Barrett Real Estate
(623) 299-7795
44 Total Sales
1 in Central Mesa East
$174,000 Price
Sandy Giniel
Americas Real Estate Properties
(480) 530-7620
116 Total Sales
2 in Central Mesa East
$150K - $235K Price Range
Keily Ringo Kasotakis
Arizona Best Real Estate
(224) 223-1471
81 Total Sales
2 in Central Mesa East
$325K - $490K Price Range
Justin Roberts
Barrett Real Estate
(888) 513-4050
94 Total Sales
2 in Central Mesa East
$230K - $295K Price Range
Melissa Twitchell
eXp Realty
(623) 263-0719
111 Total Sales
1 in Central Mesa East
$430,000 Price
Terri King
Lori Blank & Associates, LLC
(623) 244-5363
90 Total Sales
1 in Central Mesa East
$270,000 Price
We collect this data history from publicly available records. To have your information removed, we recommend requesting removal directly through your county’s website.
| Date | Buyer | Sale Price | Title Company |
|---|---|---|---|
| $216,000 | Roc Title | ||
| Townsend Joel W | $140,000 | Empire West Title Agency Llc | |
| Cmh Homes Inc | $40,000 | Empire West Title Agency Llc | |
| Koresconi Llc | $29,000 | Title Alliance Of Arizona Ll | |
| Zufelt Debra | -- | None Available | |
| Zufelt Debra D | -- | None Available |
We collect this data history from publicly available records. To have your information removed, we recommend requesting removal directly through your county’s website.
| Date | Status | Borrower | Loan Amount |
|---|---|---|---|
| Open | $211,105 | ||
| Previous Owner | Townsend Joel W | $138,200 | |
| Previous Owner | Townsend Joel W | $140,000 |
We collect this data history from publicly available records. To have your information removed, we recommend requesting removal directly through your county’s website.
| Date | Event | Price | List to Sale | Price per Sq Ft |
|---|---|---|---|---|
| 05/28/2021 05/28/21 | Sold | $216,000 | +0.5% | $210 / Sq Ft |
| 05/25/2021 05/25/21 | Price Changed | $215,000 | 0.0% | $209 / Sq Ft |
| 04/06/2021 04/06/21 | Pending | -- | -- | -- |
| 04/02/2021 04/02/21 | For Sale | $215,000 | -- | $209 / Sq Ft |
We collect this data history from publicly available records. To have your information removed, we recommend requesting removal directly through your county’s website.
| Year | Tax Paid | Tax Assessment Tax Assessment Total Assessment is a certain percentage of the fair market value that is determined by local assessors to be the total taxable value of land and additions on the property. | Land | Improvement |
|---|---|---|---|---|
| 2025 | $850 | $11,414 | ||
| 2024 | $869 | $10,871 | ||
| 2023 | $869 | $11,960 | $3,590 | $8,370 |
| 2022 | $847 | $11,100 | $2,900 | $8,200 |
| 2021 | $857 | $10,970 | $2,790 | $8,180 |
| 2020 | $850 | $11,480 | $2,680 | $8,800 |
| 2019 | $779 | $11,830 | $2,500 | $9,330 |
| 2018 | $296 | $3,615 | $3,615 | $0 |
| 2017 | $286 | $3,465 | $3,465 | $0 |
| 2016 | $280 | $3,585 | $3,585 | $0 |
| 2015 | $313 | $3,530 | $2,350 | $1,180 |
Seller's Agent in 2021
Geoffrey Adams
Realty One Group
(480) 405-1705
6 in this area
287 Total Sales
VP
Seller Co-Listing Agent in 2021
Valerie Porter
Realty One Group
(480) 466-8979
Buyer's Agent in 2021
Karen Shinham
West USA Realty
(443) 812-8613
35 Total Sales
Buyer Co-Listing Agent in 2021
Michael Liddicoat
ProSmart Realty
(623) 344-0552
35 Total Sales
Source: Arizona Regional Multiple Listing Service (ARMLS)
MLS Number: 6215821
Disclaimer: Certain information contained herein is derived from information provided by parties other than Homes.com. All information provided is deemed reliable, but is not guaranteed to be accurate and should be independently verified.
All information should be verified by the recipient and none is guaranteed as accurate by ARMLS
Listing Information presented by local MLS brokerage: Ten-X, local REALTOR®- Arlene Richardson - (888)-952-6393
Ask me questions while you tour the home.