NOT LISTED FOR SALE

Estimated Value: $404,000 - $590,911

3 Beds
2 Baths
1,920 Sq Ft
$275/Sq Ft Est. Value

Sale Details

Date Sold: November 18, 2024

Last sale price $600,000 $312 Per Sq Ft

Est. 12% decrease in value since last sale

Current estimated payment $3,404 / mo

2 Days on Market

Highlights

  • Above Ground Pool
  • Deck
  • Wood Flooring
  • Williston Central School Rated A-
  • Cathedral Ceiling
  • Whirlpool Bathtub

About This Home

As of November 2024

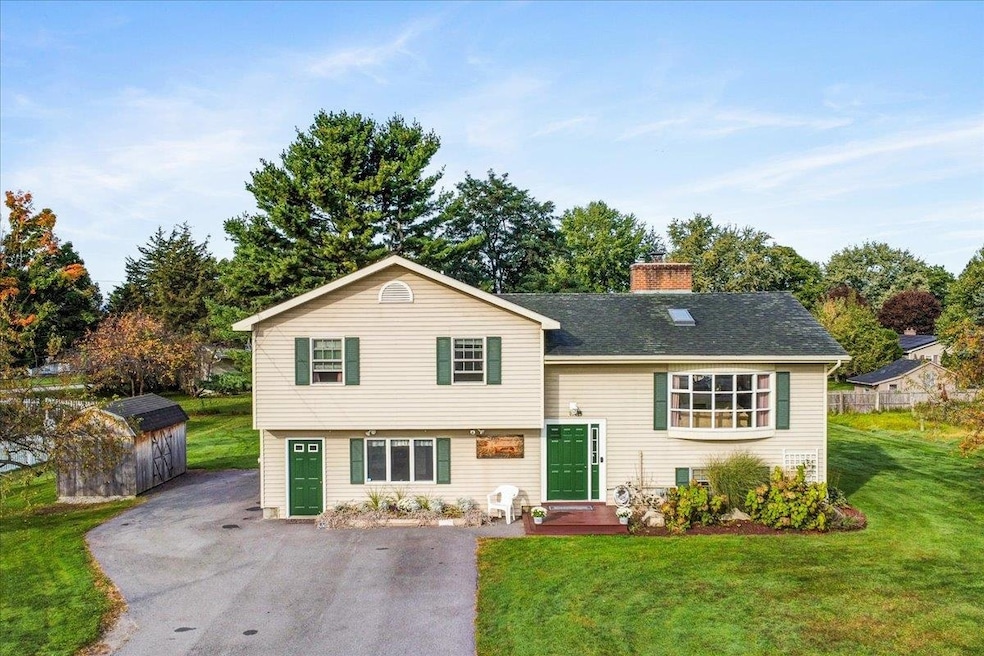
Welcome Home to this impeccably maintained property, the perfect blend of comfort & convenience. Boasting 3 spacious bedrooms and 2 full bathrooms, this home has been meticulously cared for and is move-in ready. A unique and distinctive feature of this home is the versatile In-Home Hair Salon, with a dedicated entrance, a 3/4 bath and back room, this additional space offers flexibility to personalize it to suit your needs, whether for a home business or accommodating friends & family members. The updated kitchen is equipped with modern appliances & finishes, including corian countertops, and an island with room for seating, the kitchen is perfect for both everyday meals & hosting gatherings. Down the hall you'll find 3 generously sized bedrooms as well as a full updated bath with walk-in shower and whirlpool tub! There is even more room to entertain in the finished basement with cozy gas-stove and unique arched entryway leading you to a built in bar area. The lower level also offers a dedicated laundry & utility room. The multi-level deck leads you to an above-ground pool, ideal for entertaining or relaxing in the sun. The landscaped and level backyard is the perfect space for gardens or play! Nestled in town, you're just minutes away from local amenities, ensuring you have easy access to shopping, dining, and entertainment options. Don't miss out on this incredible opportunity to own a home that ticks all the boxes. Contact us today to schedule your private tour!

Last Agent to Sell the Property

Susannah Gruner Kelley

Vermont Real Estate Company Listed on: 10/08/2024

Last Buyer's Agent

Sarbhagya Lama

License #082.0135261

Home Details

Home Type

  • Single Family

Est. Annual Taxes

  • $6,194

Year Built

  • Built in 1965

Lot Details

  • 23,522 Sq Ft Lot
  • Lot Sloped Up
  • Garden

Home Design

  • Concrete Foundation
  • Wood Frame Construction
  • Shingle Roof

Interior Spaces

  • 2-Story Property
  • Bar
  • Cathedral Ceiling
  • Ceiling Fan
  • Skylights
  • Wood Burning Fireplace
  • Blinds
  • Storage

Kitchen

  • Double Oven
  • Induction Cooktop
  • Stove
  • Dishwasher
  • Kitchen Island

Flooring

  • Wood
  • Carpet
  • Laminate
  • Slate Flooring
  • Vinyl

Bedrooms and Bathrooms

  • 3 Bedrooms
  • In-Law or Guest Suite
  • Whirlpool Bathtub

Laundry

  • Dryer
  • Washer

Finished Basement

  • Interior and Exterior Basement Entry
  • Laundry in Basement
  • Basement Storage

Parking

  • Driveway
  • Paved Parking

Outdoor Features

  • Above Ground Pool
  • Deck
  • Shed

Location

  • Property is near schools
  • City Lot

Utilities

  • Baseboard Heating
  • Water Heater Leased
  • High Speed Internet

Home Details

Home Type

Single Family

Est. Annual Taxes

$6,194

Year Built

Built in 1965

Lot Details

0.54 Acres

Listing Details

  • Status Detail: Closed
  • Construction: Existing
  • Total Stories: 2
  • Price Per Sq Ft: 249.58
  • Property Class: Residential
  • Property Type: Single Family
  • Year Built: 1965
  • List Agent: 278861
  • Display On Internet: High Speed Intrnt -Avail
  • Architectural Style: Tri-Level
  • ResoLotFeatures: City Lot, Sidewalks, 4898, 4905, 5083, Near School(s)
  • Special Features: None
  • Property Sub Type: Detached
  • Stories: 2

Interior Features

  • Appliances: Cooktop - Electric, Dishwasher, Dryer, Oven - Double, Oven - Wall, Refrigerator, Washer, Stove - Gas, Water Heater - Rented, Cooktop - Induction
  • Equipment: Stove-Gas
  • Features Interior: Bar, Blinds, Cathedral Ceiling, Ceiling Fan, Fireplace - Wood, Fireplaces - 1, Hearth, In-Law Suite, Kitchen Island, Natural Light, Skylight, Storage - Indoor, Vaulted Ceiling, Whirlpool Tub, Laundry - Basement
  • Total Bedrooms: 3
  • Flooring: Carpet, Hardwood, Laminate, Slate/Stone, Vinyl
  • Total Bathrooms: 2
  • Three Quarter Bathrooms: 1
  • Full Bathrooms: 1
  • Basement: Yes
  • Basement Access Type: Interior
  • Basement Description: Exterior Access, Finished, Interior Access, Storage Space
  • Sq Ft - Apx Finished AG: 1920
  • Sq Ft - Apx Finished BG: 484
  • Sq Ft - Apx Total: 2404
  • Sq Ft - Apx Total Finished: 2404

Exterior Features

  • Driveway: Paved
  • Foundation: Concrete
  • Road Frontage: Yes
  • Roads: Paved, Public
  • Roof: Shingle
  • Easements: Yes
  • Features Exterior: Deck, Garden Space, Pool - Above Ground, Shed, Storage
  • Construction Type: Wood Frame

Garage/Parking

  • Parking: Driveway, Paved

Utilities

  • Electric: Circuit Breaker(s)
  • Fuel Company: Vermont Gas
  • Sewer: Public
  • Heating: 545, Baseboard
  • Electric Company: Green Mtn Power
  • Water Source: Public

Fee Information

  • Tax Class: Homestead

Lot Info

  • Lot Sq Ft: 23522
  • Lot Acres: 0.54
  • Surveyed: Unknown
  • Zoning: Residential
  • Deed Book: 74
  • Deed Page: 275-276
  • Deed Recorded Type: Warranty

Tax Info

  • Tax Gross Amount: 6193.68
  • Tax Year: 2025

Ownership History

We collect this data history from publicly available records. To have your information removed, we recommend requesting removal directly through your county’s website.

Date Name Owned For Owner Type

Purchase Details

Listed on
Oct 8, 2024
Closed on
Nov 18, 2024
Sold by
Bought by
Seller's Agent
Susannah Gruner Kelley
Vermont Real Estate Company
Buyer's Agent
Sarbhagya Lama
List Price
$575,000
Sold Price
$600,000
Premium/Discount to List
$25,000
4.35%
Views
26
Current Estimated Value
$527,728

Home Financials for this Owner

Home Financials are based on the most recent Mortgage that was taken out on this home.
Estimated Appreciation
-$72,272
Avg. Annual Appreciation
-7.36%
Source: Public Records

Range of Values:

--
Value Increase
--
Percent Increase
--
Adjusted for Inflation
Collateral Analytics

Collateral Analytics Collateral Analytics AVMs (Automated Valuation Model) employ a number of statistical approaches combined with neighborhood-specific comparable selection guarantees the most up-to-date and precise valuations.

Not Available

Collateral Analytics does not have data for the current month. Please view the chart for historical values.

ICE

ICE Mortgage Technology ICE Mortgage Technology’s AVM (Automated Valuation Model) is a state-of-the-art online residential property valuation tool that provides a quick and accurate estimate of the value of almost any home in the U.S.

Not Available

ICE Mortgage Technology does not have data for the current month. Please view the chart for historical values.

First American

First American First American Data & Analytics’ next-generation AVM combines unrivaled data assets with a blended ensemble of valuation models to produce highly accurate, reliable valuations you can trust.

Not Available

First American does not have data for the current month. Please view the chart for historical values.

Quantarium

Quantarium Quantarium’s valuation service, repeatedly proven the industry’s most accurate and comprehensive, is supercharged with a self-learning and auto-tuning AI engine that continually becomes smarter and more accurate as it processes daily inputs from the industry’s leading RE data lake.

Not Available

Quantarium does not have data for the current month. Please view the chart for historical values.

Average Value
Not Available
List Price
Sold Price
Create a Home Valuation Report for This Property
The Home Valuation Report is an in-depth analysis detailing your home's value as well as a comparison with similar homes in the area

Home Values in the Area

Source: Public Records

Average Home Value in this Area


Source: Public Records

Purchase History

We collect this data history from publicly available records. To have your information removed, we recommend requesting removal directly through your county’s website.

Date Buyer Sale Price Title Company
$600,000 --
Source: Public Records

Property History

We collect this data history from publicly available records. To have your information removed, we recommend requesting removal directly through your county’s website.

Date Event Price List to Sale Price per Sq Ft
11/18/2024 11/18/24 Sold $600,000 +4.3% $313 / Sq Ft
10/10/2024 10/10/24 Pending -- -- --
10/08/2024 10/08/24 For Sale $575,000 -- $299 / Sq Ft
Source: PrimeMLS

Tax History

We collect this data history from publicly available records. To have your information removed, we recommend requesting removal directly through your county’s website.

Year Tax Paid Tax Assessment Tax Assessment Total Assessment is a certain percentage of the fair market value that is determined by local assessors to be the total taxable value of land and additions on the property. Land Improvement
2025 -- $0 $0 $0
2024 -- $0 $0 $0
2023 -- $0 $0 $0
2022 $5,214 $0 $0 $0
2021 $4,999 $0 $0 $0
2020 $4,984 $0 $0 $0
2019 $4,820 $0 $0 $0
2018 $4,720 $0 $0 $0
2017 $4,540 $225,480 $0 $0
2016 $4,532 $268,400 $0 $0
2015 -- $2,255 $0 $0
2014 -- $2,255 $0 $0
2013 -- $2,255 $0 $0
Source: Public Records

Agents Affiliated with this Home

  • Section Image
  • Section Image
See All Agents

Map

Source: PrimeMLS

MLS Number: 5017758

PrimeMLS

APN: (241) 03102075000

Your Personal Tour Guide

Ask me questions while you tour the home.