
Tracy Hale
CENTURY 21 Bradley Realty, Inc
(260) 376-7782
89 Total Sales
1 in Historic South Wayne
$138,500 Price


Estimated Value: $231,767
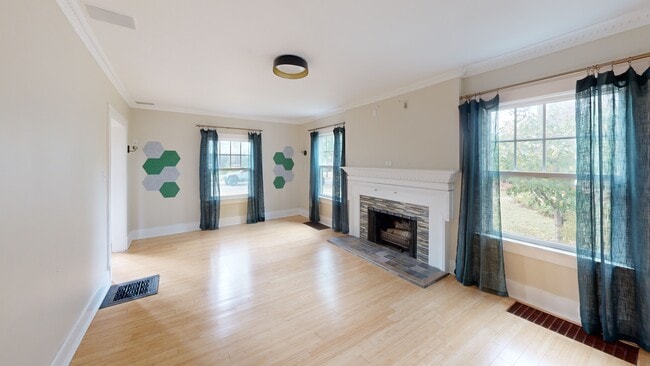
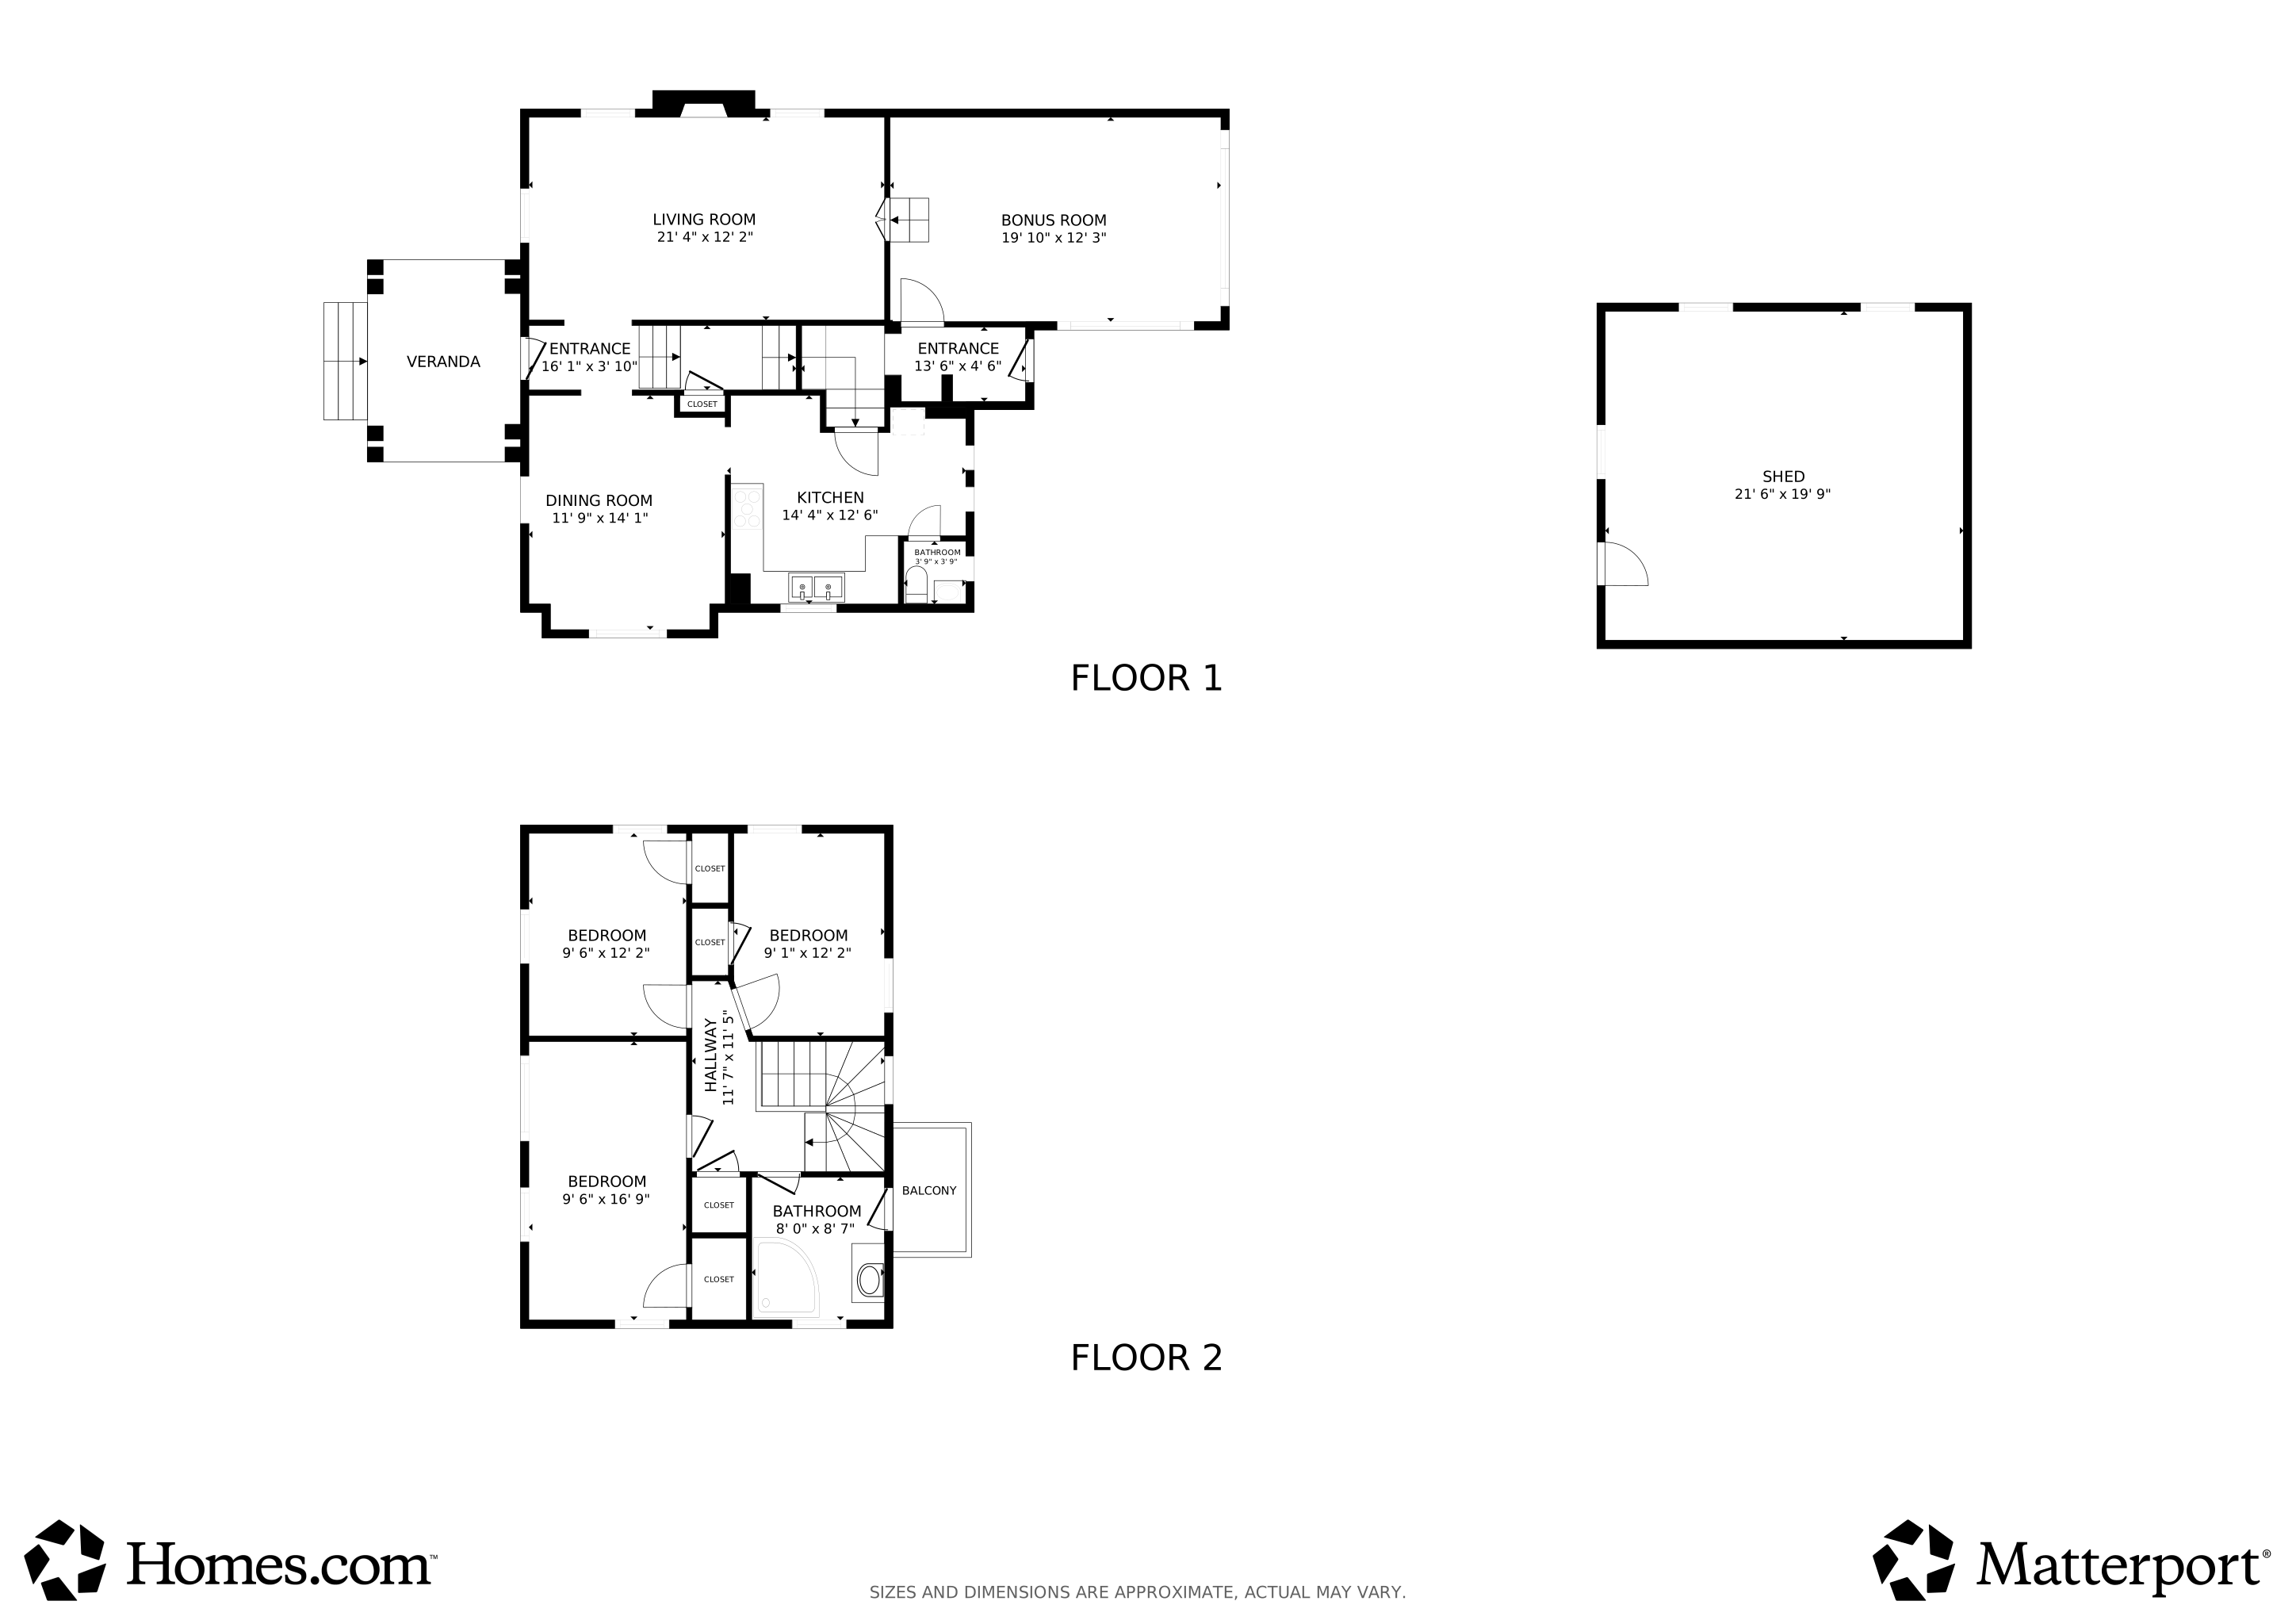
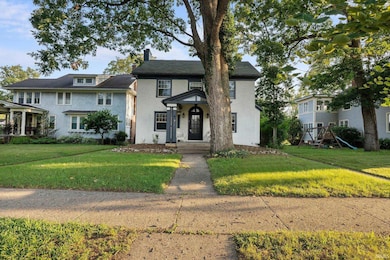
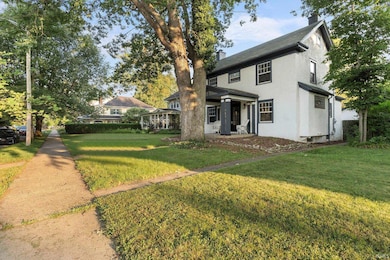
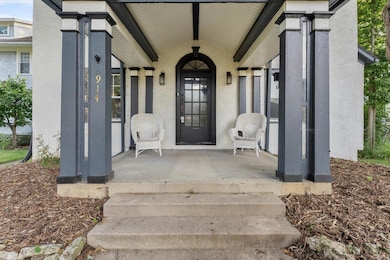
NEW PRICE* Charming 3-Bedroom Two-Story with Classic Appeal and Modern Updates in the sought after '07! Step inside from the covered front porch, the perfect spot to relax on warm summer evenings, into a home filled with warmth and style. Hardwood floors flow throughout most of the home. A spacious dining room flows into the updated kitchen, complete with newer cabinets, granite countertops, tile flooring, and newer appliances. A convenient half bath is tucked just off the kitchen. The oversized living room is anchored by a stunning wood-burning fireplace, creating a cozy centerpiece. Through French doors, the living room opens into a family room, giving you the flexibility for one large entertaining space or two distinct, living areas. Upstairs, you’ll find 3 generous bedrooms, a full updated bath with a stand up tiled shower. You’ll love the basement and walk-up attic for keeping everything organized. Out back, enjoy a private patio area and a two-car detached garage. Don't miss your chance to own this charming home!
Last Agent to Sell the Property
Keller Williams Realty Group Brokerage Email: scottpressler@kw.com Listed on: 07/31/2025
We collect this data history from publicly available records. To have your information removed, we recommend requesting removal directly through your county’s website.
Tracy Hale
CENTURY 21 Bradley Realty, Inc
(260) 376-7782
89 Total Sales
1 in Historic South Wayne
$138,500 Price
Mary Sherer
ERA Crossroads
(260) 376-7955
342 Total Sales
1 in Historic South Wayne
$72,500 Price
Andy Zoda
Coldwell Banker Real Estate Gr
(260) 305-1782
271 Total Sales
1 in Historic South Wayne
$14,500 Price
Scott Pressler
Keller Williams Realty Group
(260) 376-4987
194 Total Sales
2 in Historic South Wayne
$68K - $230K Price Range
Vicki Topp
Trueblood Real Estate, LLC.
(260) 376-4852
142 Total Sales
1 in Historic South Wayne
$110,700 Price
Benjamin Wahli
EXP Realty of California, Inc
(260) 376-4915
122 Total Sales
2 in Historic South Wayne
$246K - $350K Price Range
We collect this data history from publicly available records. To have your information removed, we recommend requesting removal directly through your county’s website.
| Date | Buyer | Sale Price | Title Company |
|---|---|---|---|
| -- | Partners Title Company | ||
| $225,000 | Fidelity National Title | ||
| $88,200 | Metropolitan Title Of Indian | ||
| -- | None Available |
We collect this data history from publicly available records. To have your information removed, we recommend requesting removal directly through your county’s website.
| Date | Status | Borrower | Loan Amount |
|---|---|---|---|
| Open | $230,000 | ||
| Closed | $218,250 | ||
| Previous Owner | $25,000 |
We collect this data history from publicly available records. To have your information removed, we recommend requesting removal directly through your county’s website.
| Date | Event | Price | List to Sale | Price per Sq Ft |
|---|---|---|---|---|
| 01/15/2026 01/15/26 | Sold | $230,000 | -3.3% | $143 / Sq Ft |
| 12/19/2025 12/19/25 | Pending | -- | -- | -- |
| 09/05/2025 09/05/25 | Price Changed | $237,900 | -2.1% | $147 / Sq Ft |
| 07/31/2025 07/31/25 | For Sale | $243,000 | -- | $151 / Sq Ft |
We collect this data history from publicly available records. To have your information removed, we recommend requesting removal directly through your county’s website.
| Year | Tax Paid | Tax Assessment Tax Assessment Total Assessment is a certain percentage of the fair market value that is determined by local assessors to be the total taxable value of land and additions on the property. | Land | Improvement |
|---|---|---|---|---|
| 2025 | $2,481 | $241,300 | $12,600 | $228,700 |
| 2024 | $2,363 | $204,600 | $12,600 | $192,000 |
| 2022 | $1,937 | $173,700 | $26,400 | $147,300 |
| 2021 | $1,289 | $117,600 | $11,300 | $106,300 |
| 2020 | $907 | $94,000 | $11,300 | $82,700 |
| 2019 | $907 | $92,100 | $11,300 | $80,800 |
| 2018 | $815 | $86,600 | $11,300 | $75,300 |
| 2017 | $767 | $82,700 | $11,300 | $71,400 |
| 2016 | $679 | $78,200 | $11,300 | $66,900 |
| 2014 | $598 | $74,200 | $11,300 | $62,900 |
| 2013 | $591 | $74,900 | $11,300 | $63,600 |
Seller's Agent in 2026
Scott Pressler
Keller Williams Realty Group
(260) 341-6666
2 in this area
194 Total Sales
Buyer's Agent in 2026
Eric Knittle
Pinnacle Group Real Estate Services
(260) 312-6323
1 in this area
104 Total Sales
Source: Indiana Regional MLS
MLS Number: 202530097
APN: 02-12-14-151-020.000-074
Disclaimer: Certain information contained herein is derived from information provided by parties other than Homes.com. All information provided is deemed reliable, but is not guaranteed to be accurate and should be independently verified.
Based on information submitted to the MLS GRID. All data is obtained from various sources and may not have been verified by broker or MLS GRID. Supplied Open House Information is subject to change without notice. All information should be independently reviewed and verified for accuracy. Properties may or may not be listed by the office/agent presenting the information. Some IDX listings have been excluded from this website. IDX information is provided exclusively for personal, non-commercial use, and may not be used for any purpose other than to identify prospective properties consumers may be interested in purchasing. Information is deemed reliable but not guaranteed.
Based on information submitted to the MLS GRID
Ask me questions while you tour the home.