
KC Gandee
Real Broker LLC
(802) 499-2169
25 Total Sales
1 in Wells
$150,000 Price
Estimated Value: $375,000
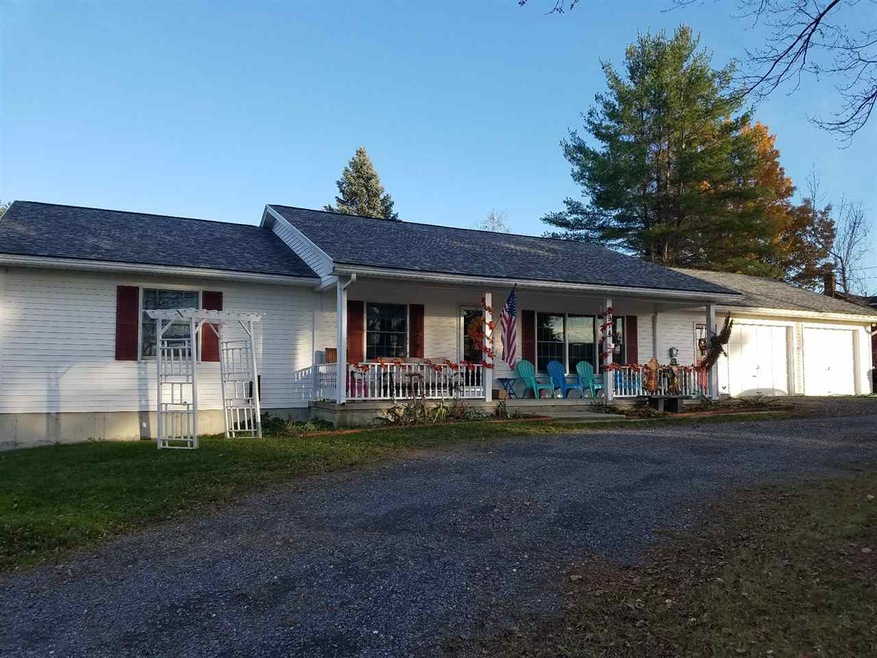

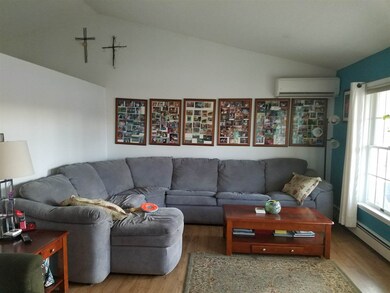
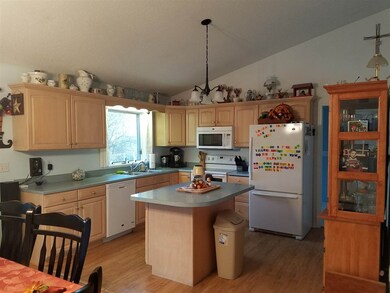
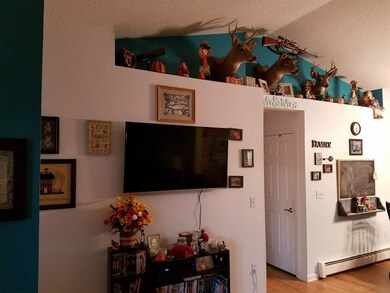
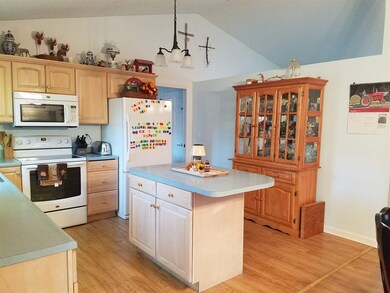
Updated and well maintained 3 bedroom, 2 bath ranch home with full basement and oversized 2 car attached garage. Spacious kitchen with island open to dining area with slider that leads to 3 Season Porch offering views of the southern end of Lake St. Catherine. Living Room leading to covered front porch, 3 spacious bedrooms and 2 full baths. Laundry Room/ Mud Room leading to attached 2 car garage, out to the back yard as well as access to stairs to basement. Another door from garage leads to basement without having to go into the house! Updates since December 2013 include mound system (using existing tank) architectural shingles on roof, LP whole house generator, heat pump offering heat and cooling, finished back porch area, new appliances, circular driveway, all interior walls were painted, 2 garage door openers, some new lighting. This is a lovely home.
Last Agent to Sell the Property
Country Horizon Realty License #31DI0775715 Listed on: 11/10/2016
Last Buyer's Agent
Country Horizon Realty License #31DI0775715 Listed on: 11/10/2016
We collect this data history from publicly available records. To have your information removed, we recommend requesting removal directly through your county’s website.
KC Gandee
Real Broker LLC
(802) 499-2169
25 Total Sales
1 in Wells
$150,000 Price
Margretta Fischer
Wohler Realty Group
(802) 944-4455
239 Total Sales
1 in Wells
$1,225,000 Price
Sue Walsh
BHHS Vermont Realty Group/Middlebury
(802) 392-2832
68 Total Sales
2 in Wells
$325K - $930K Price Range
Lisa Kelley
Cummings & Co
(802) 499-2954
143 Total Sales
1 in Wells
$175,000 Price
Nancy Liberatore
Lakes & Homes Real Estate
(802) 797-4054
112 Total Sales
8 in Wells
$85K - $319K Price Range
Voyo Savich
KW Vermont
(802) 392-2366
36 Total Sales
1 in Wells
$365,000 Price
We collect this data history from publicly available records. To have your information removed, we recommend requesting removal directly through your county’s website.
| Date | Buyer | Sale Price | Title Company |
|---|---|---|---|
| $150,000 | -- | ||
| -- | -- | ||
| $125,400 | -- |
We collect this data history from publicly available records. To have your information removed, we recommend requesting removal directly through your county’s website.
| Date | Event | Price | List to Sale | Price per Sq Ft | Prior Sale |
|---|---|---|---|---|---|
| 12/19/2016 12/19/16 | Sold | $150,000 | -11.7% | $103 / Sq Ft | |
| 11/25/2016 11/25/16 | Pending | -- | -- | -- | |
| 11/10/2016 11/10/16 | For Sale | $169,900 | +35.5% | $117 / Sq Ft | |
| 09/10/2013 09/10/13 | Sold | $125,400 | -19.0% | $109 / Sq Ft | View Prior Sale |
| 08/09/2013 08/09/13 | Pending | -- | -- | -- | |
| 12/19/2012 12/19/12 | For Sale | $154,900 | -- | $134 / Sq Ft |
We collect this data history from publicly available records. To have your information removed, we recommend requesting removal directly through your county’s website.
| Year | Tax Paid | Tax Assessment Tax Assessment Total Assessment is a certain percentage of the fair market value that is determined by local assessors to be the total taxable value of land and additions on the property. | Land | Improvement |
|---|---|---|---|---|
| 2025 | $2,682 | $237,800 | $19,800 | $218,000 |
| 2024 | -- | $237,800 | $19,800 | $218,000 |
| 2023 | -- | $237,800 | $19,800 | $218,000 |
| 2022 | $3,459 | $162,900 | $21,300 | $141,600 |
| 2021 | $3,463 | $162,900 | $21,300 | $141,600 |
| 2020 | $3,220 | $162,900 | $21,300 | $141,600 |
| 2019 | $2,966 | $162,900 | $21,300 | $141,600 |
| 2018 | $2,757 | $162,900 | $21,300 | $141,600 |
| 2017 | $0 | $162,900 | $21,300 | $141,600 |
| 2016 | $0 | $162,900 | $21,300 | $141,600 |
| 2015 | -- | $1,629 | $0 | $0 |
| 2014 | -- | $1,614 | $0 | $0 |
| 2013 | -- | $1,614 | $0 | $0 |
Seller's Agent in 2016
Rebecca Dittmeier
Country Horizon Realty
(802) 645-1933
87 Total Sales
Seller's Agent in 2013
Karen Heath
Four Seasons Sotheby's Int'l Realty
(802) 774-7007
153 Total Sales
Source: PrimeMLS
MLS Number: 4608683
APN: 708-225-10186
Disclaimer: Certain information contained herein is derived from information provided by parties other than Homes.com. All information provided is deemed reliable, but is not guaranteed to be accurate and should be independently verified.
Copyright 2026 PrimeMLS, Inc. All rights reserved. This information is deemed reliable, but not guaranteed. The data relating to real estate displayed on this display comes in part from the IDX Program of PrimeMLS. The information being provided is for consumers’ personal, non-commercial use and may not be used for any purpose other than to identify prospective properties consumers may be interested in purchasing.
Ask me questions while you tour the home.