NOT LISTED FOR SALE

Estimated Value: $583,000 - $637,000

4 Beds
4.5 Baths
3,862 Sq Ft
$158/Sq Ft Est. Value

Sale Details

Date Sold: August 29, 2024

Last sale price $599,900 $155 Per Sq Ft

Est. 2% increase in value since last sale

Current estimated payment $4,394 / mo

41 Days on Market

Highlights

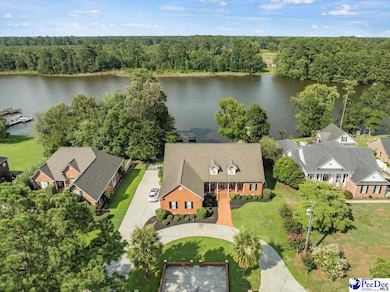
  • Lake Front
  • Pool
  • Cathedral Ceiling
  • Carver Elementary School Rated 9+
  • Traditional Architecture
  • Wood Flooring

About This Home

As of August 2024

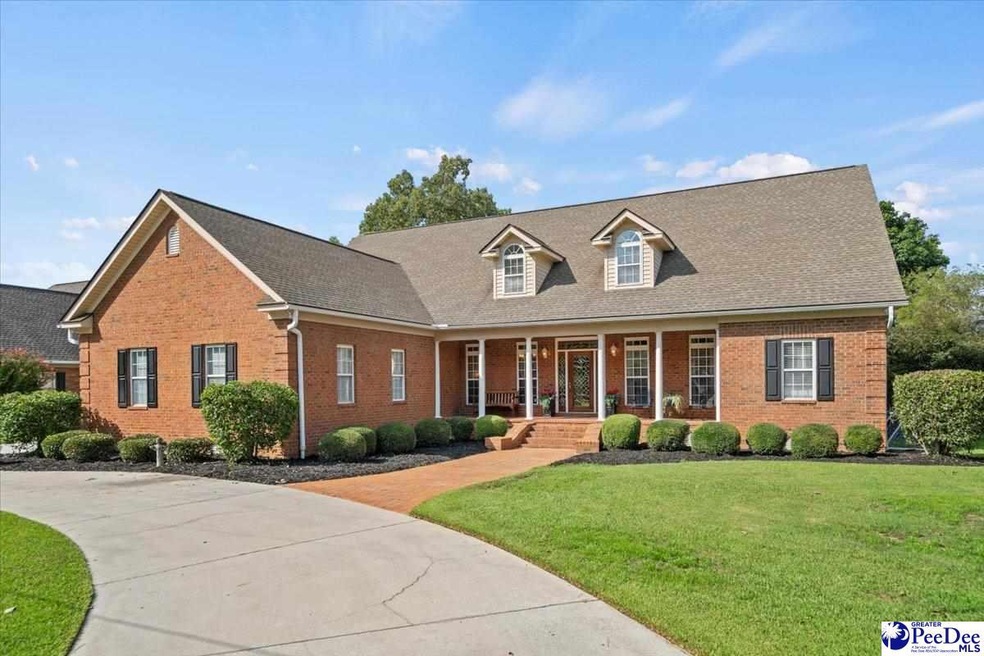
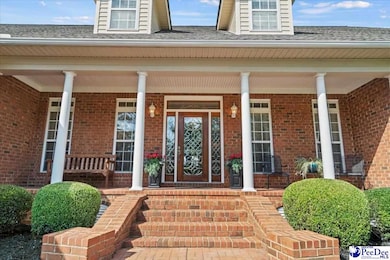
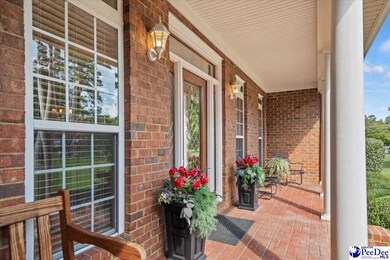
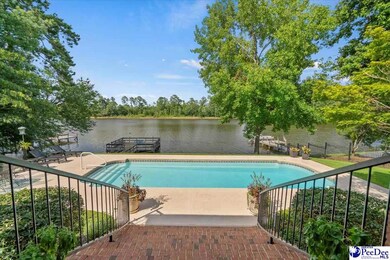
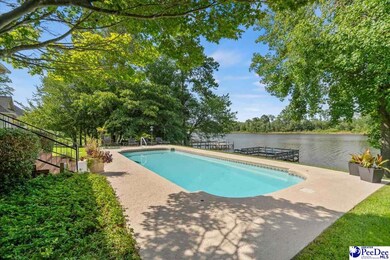
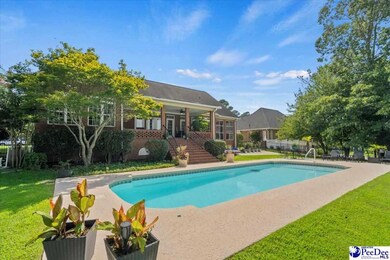
This home has it all! Stunning waterfront views, and a gorgeous pool to match! If you love the lake and are looking for your own personal waterfront retreat, look no further! Lake Oakdale is best known for its beautiful views, fishing, boating, kayak/canoeing, and the abundance of nature such as birds, lake otters and even swans! This beautiful home has over 3,800 sq. ft., and includes 4 bedrooms, a bonus room, 4.5 bathrooms, a three car garage, and a large lake front dock that is perfect for relaxing, fishing and entertaining. The first feature to catch your eye as you approach this home is the impressive decorative front door. Just through the front door you enter the great room to stand before a breathtaking view of the pool and lake. All this to be enjoyed from the comfort of your own home! Features of this home include: hardwood floors, enhanced molding throughout, transom windows, soaring cathedral ceilings, cat walk in the great room, electric fireplace, and a wet bar area. The spacious kitchen includes, granite counters and backsplash, island with counter seating, pantry, an access door to the screened porch and an amazing view of the pool and lake. There are two bedrooms on the first floor (including the owners suite) and two bedrooms and a bonus room on the second floor. Also included on the first floor is a large laundry room that includes a sink, cabinets, laundry hanging rod and half bathroom. The spacious owners suite is highlighted with an amazing sunroom. The sunroom also has an access door that leads to the extra large covered back porch. The owners suite features a trey ceiling, two walk-in closets (with built-in shelving and cabinets), and an updated bathroom with two vanities, stand alone bathtub, and a ceiling to floor tiled walk-in shower! On the second floors there are two bedrooms (each with a full bathroom), and a huge bonus room. The bonus room includes a walk-in closet, built-in shelving, and a built-in office area. The exterior of this home includes a 3 car garage, a spacious driveway (with half circle and parking pad), a welcoming front porch, a screened in back porch, a covered back porch, a fenced in back yard, pool with patio area, water front dock, seawall, an irrigation system and a 50 amp RV hook up. The roof and 3 HVAC units are all less than 10 years old, and one of the water heaters was replaced in 2024. The pool pump is approximately 3 years old and the filter is 1.5 years old. This home has been meticulously maintained and is an absolute water front dream come true! Don’t delay in seeing first hand all this beautiful home has to offer!

Last Agent to Sell the Property

Natalie Taflinger

Exp Realty Llc License #92462 Listed on: 07/19/2024

Exp Realty Llc

Last Buyer's Agent

Catherine Patterson

Drayton Realty Group License #101273

Range of Values:

--
Value Increase
--
Percent Increase
--
Adjusted for Inflation
Collateral Analytics

Collateral Analytics Collateral Analytics AVMs (Automated Valuation Model) employ a number of statistical approaches combined with neighborhood-specific comparable selection guarantees the most up-to-date and precise valuations.

Not Available

Collateral Analytics does not have data for the current month. Please view the chart for historical values.

ICE

ICE Mortgage Technology ICE Mortgage Technology’s AVM (Automated Valuation Model) is a state-of-the-art online residential property valuation tool that provides a quick and accurate estimate of the value of almost any home in the U.S.

Not Available

ICE Mortgage Technology does not have data for the current month. Please view the chart for historical values.

First American

First American First American Data & Analytics’ next-generation AVM combines unrivaled data assets with a blended ensemble of valuation models to produce highly accurate, reliable valuations you can trust.

Not Available

First American does not have data for the current month. Please view the chart for historical values.

Quantarium

Quantarium Quantarium’s valuation service, repeatedly proven the industry’s most accurate and comprehensive, is supercharged with a self-learning and auto-tuning AI engine that continually becomes smarter and more accurate as it processes daily inputs from the industry’s leading RE data lake.

Not Available

Quantarium does not have data for the current month. Please view the chart for historical values.

Average Value
Not Available
List Price
Sold Price
Create a Home Valuation Report for This Property
The Home Valuation Report is an in-depth analysis detailing your home's value as well as a comparison with similar homes in the area

Home Details

Home Type

  • Single Family

Est. Annual Taxes

  • $1,903

Year Built

  • Built in 1999

Lot Details

  • 19,602 Sq Ft Lot
  • Lake Front
  • Fenced
  • Sprinkler System

Parking

  • 3 Car Attached Garage

Home Design

  • Traditional Architecture
  • Brick Exterior Construction
  • Architectural Shingle Roof

Interior Spaces

  • 3,862 Sq Ft Home
  • 2-Story Property
  • Wet Bar
  • Tray Ceiling
  • Cathedral Ceiling
  • Ceiling Fan
  • Electric Fireplace
  • Insulated Windows
  • Drapes & Rods
  • Blinds
  • Entrance Foyer
  • Screened Porch
  • Water Views
  • Crawl Space
  • Washer and Dryer Hookup
  • Attic

Kitchen

  • Range
  • Microwave
  • Dishwasher
  • Kitchen Island
  • Solid Surface Countertops
  • Disposal

Flooring

  • Wood
  • Carpet
  • Tile
  • Vinyl

Bedrooms and Bathrooms

  • 4 Bedrooms
  • Walk-In Closet
  • Soaking Tub
  • Shower
  • Spa Bath

Outdoor Features

  • Spa
  • Patio
  • Outdoor Storage

Schools

  • Carver/Moore Elementary School
  • John W Moore Middle School
  • West Florence High School

Utilities

  • Central Heating and Cooling System
  • Heat Pump System

Community Details

  • Oakdale Subdivision

Listing and Financial Details

  • Assessor Parcel Number 0052201011

Home Details

Home Type

Single Family

Est. Annual Taxes

$1,903

Year Built

Built in 1999

Lot Details

0.45 Acres

Parking

3

Listing Details

  • Year Built: 1999
  • Property Sub-Type: Single Family Residence
  • PropertyType: Residential
  • Fencing: Fenced
  • LaundryFeatures: Wash/Dry Cnctn.
  • Lot Size Acres: 0.45
  • View Type:Pond View: Water
  • MLS Status: Sold
  • Subdivision Name: Oakdale
  • Architectural Style: Traditional
  • Carport Y N: No
  • Fireplace Features: 1 Fireplace, Electric Log
  • Unit Levels: Two
  • Window Features: Insulated Windows, Drapes/Curtains, Blinds
  • Special Features: VirtualTour
  • Property Sub Type: Detached

Interior Features

  • Appliances: Disposal, Dishwasher, Microwave, Range, Refrigerator
  • Interior Amenities: Entrance Foyer, Ceiling Fan(s), Cathedral Ceiling(s), Soaking Tub, Shower, Attic, Walk-In Closet(s), Wet Bar, Ceilings 9+ Feet, Tray Ceiling(s), Solid Surface Countertops, Kitchen Island
  • Spa Features: Bath
  • Private Spa: Yes
  • Full Bathrooms: 4
  • Total Bedrooms: 4
  • Fireplaces: 1
  • Fireplace: Yes
  • Flooring: Carpet, Vinyl, Wood, Tile, Hardwood
  • Stories: 2

Exterior Features

  • Exterior Features: Sprinkler System, Storage, Screened Outdoor Space, Outdoor Space (Not Screened), Covered Outdoor Ceiling Fan
  • Roof: Architectural Shingle
  • Pool Features: Swimming Pool-Chlorine
  • Pool Private: Yes
  • Waterfront Features: Lake, Waterfront
  • Waterfront: Yes
  • Construction Type: Brick Veneer
  • Foundation Details: Crawl Space
  • Patio And Porch Features: Porch, Screen Porch, Patio

Garage/Parking

  • Attached Garage: Yes
  • Covered Parking Spaces: 3
  • Garage Spaces: 3
  • Attached Garage: Yes
  • Parking Features: Attached

Utilities

  • Sewer: Public Sewer
  • Cooling: Central Air, Heat Pump
  • Cooling Y N: Yes
  • Heating: Central, Gas Pack
  • HeatingYN: Yes
  • Water Source: Public

Schools

  • Elementary School: Carver/Moore
  • High School: West Florence
  • Middle Or Junior School: John W Moore Middle

Lot Info

  • Lot Size Sq Ft: 19602
  • ResoLotSizeUnits: Square Feet
  • Parcel Number: 0052201011
  • ResoLotSizeUnits: SquareFeet

Green Features

Tax Info

  • Tax Annual Amount: 1902.94

Ownership History

We collect this data history from publicly available records. To have your information removed, we recommend requesting removal directly through your county’s website.

Date Name Owned For Owner Type

Purchase Details

Listed on
Jul 19, 2024
Closed on
Aug 27, 2024
Sold by
Bought by
Seller's Agent
Natalie Taflinger
Exp Realty Llc
Buyer's Agent
Catherine Patterson
Drayton Realty Group
List Price
$599,900
Sold Price
$599,900
Views
59
Current Estimated Value
$609,413

Home Financials for this Owner

Home Financials are based on the most recent Mortgage that was taken out on this home.
Estimated Appreciation
$9,513
Avg. Annual Appreciation
0.82%
Original Mortgage
$569,905
Outstanding Balance
$558,491
Interest Rate
6.77%
Mortgage Type
New Conventional
Estimated Equity
$50,922

Purchase Details

Closed on
Jul 20, 2012
Sold by
Bought by

Home Financials for this Owner

Home Financials are based on the most recent Mortgage that was taken out on this home.
Original Mortgage
$377,580
Interest Rate
3.7%
Mortgage Type
New Conventional

Purchase Details

Closed on
Dec 1, 2004
Sold by
Bought by

Purchase Details

Closed on
Aug 18, 2003
Sold by
Bought by

Purchase Details

Closed on
Jul 19, 2002
Sold by
Bought by
Source: Public Records

Purchase History

We collect this data history from publicly available records. To have your information removed, we recommend requesting removal directly through your county’s website.

Date Buyer Sale Price Title Company
$599,900 None Listed On Document
$420,000 --
$363,000 --
-- Transcontinental Title Co
-- --
Source: Public Records

Mortgage History

We collect this data history from publicly available records. To have your information removed, we recommend requesting removal directly through your county’s website.

Date Status Borrower Loan Amount
Open $569,905
Previous Owner $360,400
Previous Owner $377,580
Previous Owner $218,000
Previous Owner $238,000
Previous Owner $20,084
Source: Public Records

Property History

We collect this data history from publicly available records. To have your information removed, we recommend requesting removal directly through your county’s website.

Date Event Price List to Sale Price per Sq Ft
08/29/2024 08/29/24 Sold $599,900 0.0% $155 / Sq Ft
08/18/2024 08/18/24 Off Market $599,900 -- --
07/19/2024 07/19/24 For Sale $599,900 -- $155 / Sq Ft
Source: Pee Dee REALTOR® Association

Tax History

We collect this data history from publicly available records. To have your information removed, we recommend requesting removal directly through your county’s website.

Year Tax Paid Tax Assessment Tax Assessment Total Assessment is a certain percentage of the fair market value that is determined by local assessors to be the total taxable value of land and additions on the property. Land Improvement
2025 $12,450 $23,953 $3,000 $20,953
2024 $2,013 $22,637 $3,000 $19,637
2023 $1,753 $16,763 $3,000 $13,763
2022 $2,025 $16,763 $3,000 $13,763
2021 $2,171 $16,760 $0 $0
2020 $1,884 $16,760 $0 $0
2019 $1,888 $16,763 $3,000 $13,763
2018 $1,711 $16,760 $0 $0
2017 $1,612 $16,760 $0 $0
2016 $1,541 $16,760 $0 $0
2015 $1,522 $16,760 $0 $0
2014 $1,398 $16,763 $3,000 $13,763
Source: Public Records

Agents Affiliated with this Home

  • Section Image
  • Section Image
See All Agents

Map

Source: Pee Dee REALTOR® Association

MLS Number: 20242727

Pee Dee REALTOR® Association

APN: 00522-01-011

Your Personal Tour Guide

Ask me questions while you tour the home.