
Laura Walker
Responds Quickly
Walker Realty Group LLC
(302) 279-5690
105 Total Sales
2 in Triangle
$288K - $480K Price Range


Estimated Value: $388,552
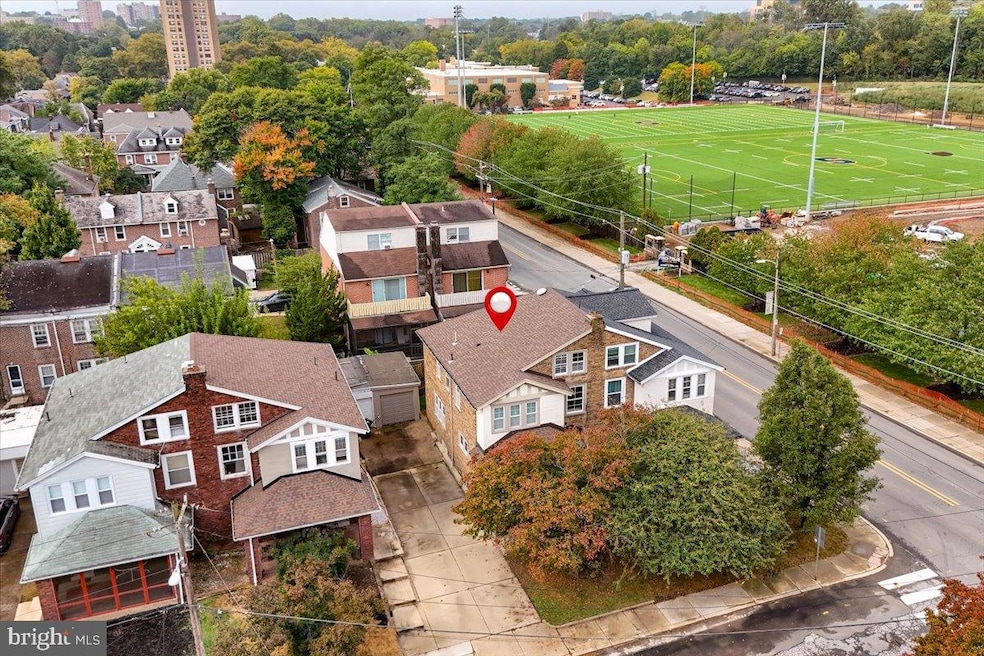
Triangle City Charmer - A Must See! This 3-story 4BD, 2BA semi detached home is full of character & modern conveniences sure to please! An Inviting enclosed front porch, new roof in (Ferris - 2021), shared driveway for off-street parking & detached garage are sure to check off many of your must-haves. Inside, the living room features classic wainscoting, beautiful stone gas fireplace, and hardwood floors with border inlay detail that flow into the adjacent formal dining room with chair rail, crown molding, and French doors, giving the space a versatile flow. The wonderfully updated kitchen boasts rich wood tone 42” cabinetry, granite counters, gas cooking, ceramic tile backsplash & floor plus a pantry. A set of sliders leads to the rear yard with the perfect size city yard with lush grassy area and raised garden beds. A full bath that your guests can use completes this level. On the second floor, you’ll find the primary bedroom along with three additional well-sized bedrooms, all sharing the updated full hall bath. The third floor offers a fantastic flex space with an exposed brick wall, perfect for a home office, exercise room- you choose. The full unfinished basement provides ample storage space and laundry. This home’s convenient location can’t be beat, with easy access to the train station, I-95, parks, shopping, and popular restaurants. Whether it’s a quick morning workout, trying a new restaurant or a weekend latte, everything is just a short walk or ride away. This great home is waiting for you!
Last Agent to Sell the Property
(302) 429-4500 jfuentes@psre.com Patterson-Schwartz - Greenville Brokerage Phone: 3024294500 Listed on: 09/26/2024
Last Buyer's Agent
(302) 999-9999 gail.renulfi@foxroach.com BHHS Fox & Roach - Hockessin License #RB-0003097
We collect this data history from publicly available records. To have your information removed, we recommend requesting removal directly through your county’s website.
Laura Walker
Walker Realty Group LLC
(302) 279-5690
105 Total Sales
2 in Triangle
$288K - $480K Price Range
Marquise Dunham-Nelson
EXP Realty, LLC
(888) 273-7713
30 Total Sales
1 in Triangle
$250,000 Price
Carter Eggleston
Compass
(302) 665-1606
61 Total Sales
1 in Triangle
$510,000 Price
Dennis Snavely
RE/MAX Elite
(484) 779-1618
121 Total Sales
1 in Triangle
$412,500 Price
Amanda Bradford
Crown Homes Real Estate
(302) 281-1914
169 Total Sales
1 in Triangle
$220,000 Price
Brynn Beideman
RE/MAX Associates-Hockessin
(484) 779-1643
81 Total Sales
1 in Triangle
$390,000 Price
We collect this data history from publicly available records. To have your information removed, we recommend requesting removal directly through your county’s website.
| Date | Buyer | Sale Price | Title Company |
|---|---|---|---|
| $288,000 | None Listed On Document | ||
| Grizzel Colleen N | -- | None Available | |
| Burg April E | -- | None Available | |
| Grizzel Sean C | -- | None Available | |
| Grizzel Brandon | $235,000 | None Available | |
| Baker Gerald M | $165,000 | -- |
We collect this data history from publicly available records. To have your information removed, we recommend requesting removal directly through your county’s website.
| Date | Status | Borrower | Loan Amount |
|---|---|---|---|
| Open | $306,000 | ||
| Previous Owner | Burg April E | $235,350 | |
| Previous Owner | Burg April E | $241,052 | |
| Previous Owner | Grizzel Sean C | $237,179 | |
| Previous Owner | Grizzel Brandon | $230,743 | |
| Previous Owner | Grizzel Brandon | $10,000 | |
| Previous Owner | Baker Gerald M | $160,050 |
We collect this data history from publicly available records. To have your information removed, we recommend requesting removal directly through your county’s website.
| Date | Event | Price | List to Sale | Price per Sq Ft |
|---|---|---|---|---|
| 10/25/2024 10/25/24 | Sold | $360,000 | +2.9% | $229 / Sq Ft |
| 09/30/2024 09/30/24 | Pending | -- | -- | -- |
| 09/26/2024 09/26/24 | For Sale | $349,900 | -- | $222 / Sq Ft |
We collect this data history from publicly available records. To have your information removed, we recommend requesting removal directly through your county’s website.
| Year | Tax Paid | Tax Assessment Tax Assessment Total Assessment is a certain percentage of the fair market value that is determined by local assessors to be the total taxable value of land and additions on the property. | Land | Improvement |
|---|---|---|---|---|
| 2025 | $2,780 | $413,300 | $73,900 | $339,400 |
| 2024 | $1,554 | $49,800 | $9,800 | $40,000 |
| 2023 | $1,350 | $49,800 | $9,800 | $40,000 |
| 2022 | $1,357 | $49,800 | $9,800 | $40,000 |
| 2021 | $1,354 | $49,800 | $9,800 | $40,000 |
| 2020 | $1,362 | $49,800 | $9,800 | $40,000 |
| 2019 | $2,363 | $49,800 | $9,800 | $40,000 |
| 2018 | $1,356 | $49,800 | $9,800 | $40,000 |
| 2017 | $1,354 | $49,800 | $9,800 | $40,000 |
| 2016 | $1,283 | $49,800 | $9,800 | $40,000 |
| 2015 | $2,110 | $49,800 | $9,800 | $40,000 |
| 2014 | $924 | $49,800 | $9,800 | $40,000 |
Seller's Agent in 2024
Amy Lacy Powalski
Patterson Schwartz
(302) 529-2645
4 in this area
133 Total Sales
Buyer's Agent in 2024
Gail Renulfi
BHHS Fox & Roach
(302) 540-2098
1 in this area
20 Total Sales
Source: Bright MLS
MLS Number: DENC2068950
APN: 26-014.20-041
Disclaimer: Certain information contained herein is derived from information provided by parties other than Homes.com. All information provided is deemed reliable, but is not guaranteed to be accurate and should be independently verified.
The data relating to real estate for sale on this website appears in part through the BRIGHT Internet Data Exchange program, a voluntary cooperative exchange of property listing data between licensed real estate brokerage firms, and is provided by BRIGHT through a licensing agreement.
Listing information is from various brokers who participate in the Bright MLS IDX program and not all listings may be visible on the site.
The property information being provided on or through the website is for the personal, non-commercial use of consumers and such information may not be used for any purpose other than to identify prospective properties consumers may be interested in purchasing.
Some properties which appear for sale on the website may no longer be available because they are for instance, under contract, sold or are no longer being offered for sale.
Property information displayed is deemed reliable but is not guaranteed.
Copyright 2026 Bright MLS, Inc.
Ask me questions while you tour the home.