
Allen Studebaker
Compass
(602) 560-6185
149 Total Sales
1 in North Mountain Village
$405,000 Price


Estimated Value: $368,323
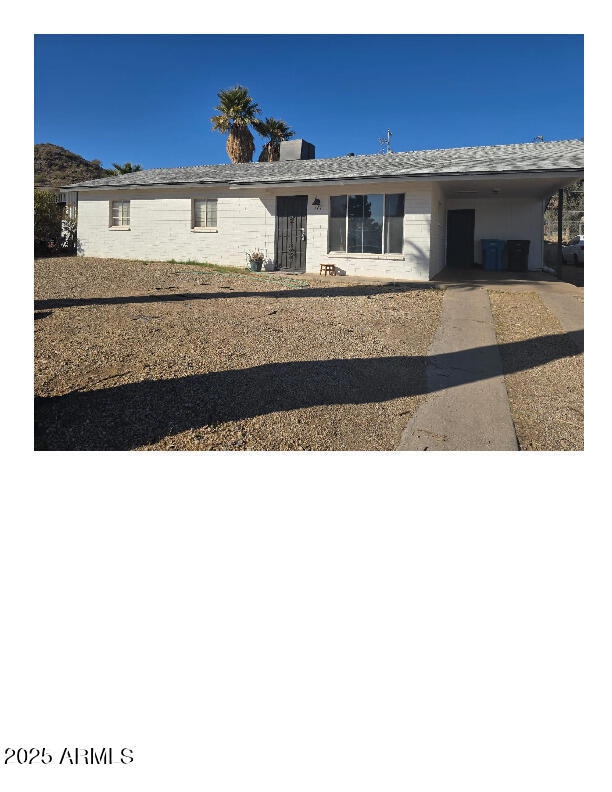
Welcome home! Quiet neighborhood, home on lot just under 1/4 acre and nestled at the foot of Shaw Butte Mountain and just west of North Mountain - close to hiking trails or just a day in the park with family. Or...just enjoy the beautiful breathtaking views.
Close to Rose Mofford Sports Complex and Moon Valley Golf Club.
Minutes from I-17 (Black Canyon Freeway) and Loop 101 (Agua Fria Freeway).
Home has large covered back patio and large room with an air conditioning window unit that could be used as an additional bedroom, man or woman cave, playroom, - endless possibilities. Inside laundry room.
Last Agent to Sell the Property
West USA Realty License #SA655128000 Listed on: 02/07/2025
We collect this data history from publicly available records. To have your information removed, we recommend requesting removal directly through your county’s website.
Allen Studebaker
Compass
(602) 560-6185
149 Total Sales
1 in North Mountain Village
$405,000 Price
Kim Panozzo
HomeSmart
(623) 888-8019
881 Total Sales
14 in North Mountain Village
$269K - $458K Price Range
Corrina hilton
HomeSmart
(623) 244-6003
137 Total Sales
1 in North Mountain Village
$390,000 Price
Kerri Schrand
Coldwell Banker Realty
(623) 400-5583
88 Total Sales
3 in North Mountain Village
$275K - $399K Price Range
Apryle Borst
Arizona Best Real Estate
(623) 552-4268
55 Total Sales
4 in North Mountain Village
$247K - $440K Price Range
Michelle Kemper
Shebang Realty
(623) 624-9078
49 Total Sales
1 in North Mountain Village
$357,000 Price
We collect this data history from publicly available records. To have your information removed, we recommend requesting removal directly through your county’s website.
| Date | Buyer | Sale Price | Title Company |
|---|---|---|---|
| $265,000 | American Title Service Agency | ||
| -- | None Listed On Document | ||
| $180,000 | Dhi Title Of Arizona Inc | ||
| $118,000 | First American Title Ins Co | ||
| -- | First American Title Ins Co | ||
| $89,500 | -- | ||
| $75,500 | Ati Title Agency |
We collect this data history from publicly available records. To have your information removed, we recommend requesting removal directly through your county’s website.
| Date | Status | Borrower | Loan Amount |
|---|---|---|---|
| Open | $238,500 | ||
| Previous Owner | $144,000 | ||
| Previous Owner | $112,100 |
We collect this data history from publicly available records. To have your information removed, we recommend requesting removal directly through your county’s website.
| Date | Event | Price | List to Sale | Price per Sq Ft |
|---|---|---|---|---|
| 04/23/2025 04/23/25 | Sold | $265,000 | -11.7% | $259 / Sq Ft |
| 04/11/2025 04/11/25 | Pending | -- | -- | -- |
| 04/01/2025 04/01/25 | For Sale | $299,999 | 0.0% | $293 / Sq Ft |
| 03/27/2025 03/27/25 | Pending | -- | -- | -- |
| 03/04/2025 03/04/25 | Price Changed | $299,999 | -3.2% | $293 / Sq Ft |
| 03/04/2025 03/04/25 | Price Changed | $310,000 | 0.0% | $302 / Sq Ft |
| 03/04/2025 03/04/25 | For Sale | $310,000 | 0.0% | $302 / Sq Ft |
| 02/07/2025 02/07/25 | For Sale | $310,000 | -- | $302 / Sq Ft |
We collect this data history from publicly available records. To have your information removed, we recommend requesting removal directly through your county’s website.
| Year | Tax Paid | Tax Assessment Tax Assessment Total Assessment is a certain percentage of the fair market value that is determined by local assessors to be the total taxable value of land and additions on the property. | Land | Improvement |
|---|---|---|---|---|
| 2025 | $588 | $4,628 | ||
| 2024 | $556 | $4,408 | ||
| 2023 | $556 | $27,060 | $5,410 | $21,650 |
| 2022 | $538 | $18,150 | $3,630 | $14,520 |
| 2021 | $545 | $17,050 | $3,410 | $13,640 |
| 2020 | $531 | $15,350 | $3,070 | $12,280 |
| 2019 | $521 | $13,060 | $2,610 | $10,450 |
| 2018 | $508 | $11,750 | $2,350 | $9,400 |
| 2017 | $505 | $10,110 | $2,020 | $8,090 |
| 2016 | $496 | $8,670 | $1,730 | $6,940 |
| 2015 | $459 | $6,030 | $1,200 | $4,830 |
L
Seller's Agent in 2025
Laurentina Fonseca
West USA Realty
(623) 810-3011
1 in this area
7 Total Sales
C
Buyer's Agent in 2025
Cesar Gonzalez
ProSmart Realty
(480) 433-6818
3 in this area
23 Total Sales
Source: Arizona Regional Multiple Listing Service (ARMLS)
MLS Number: 6817791
APN: 159-16-072
Disclaimer: Certain information contained herein is derived from information provided by parties other than Homes.com. All information provided is deemed reliable, but is not guaranteed to be accurate and should be independently verified.
All information should be verified by the recipient and none is guaranteed as accurate by ARMLS
Listing Information presented by local MLS brokerage: Ten-X, local REALTOR®- Arlene Richardson - (888)-952-6393
Ask me questions while you tour the home.