
Tony Villeda
Vista Properties Group
(844) 365-2166
131 Total Sales
1 in Savage
$400,000 Price


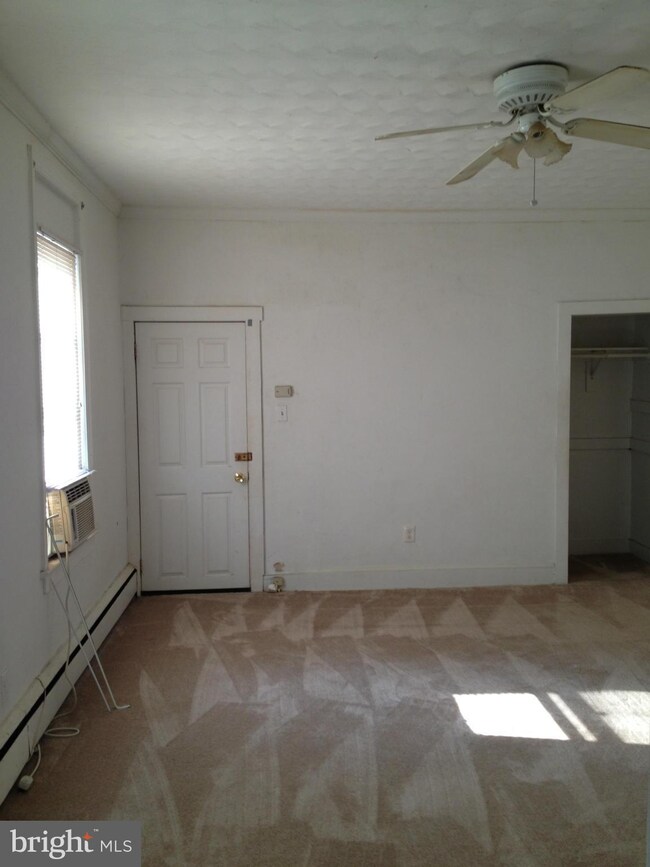
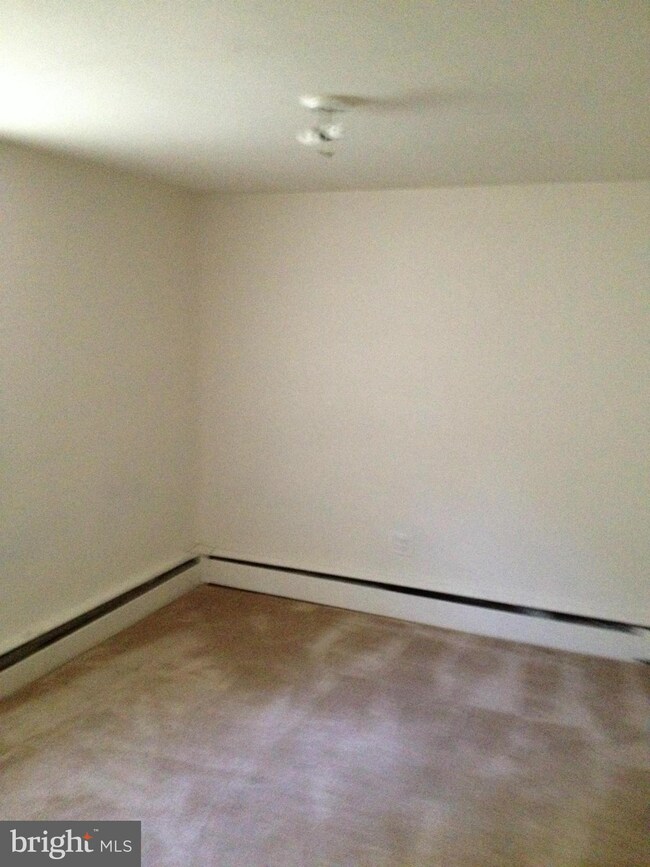
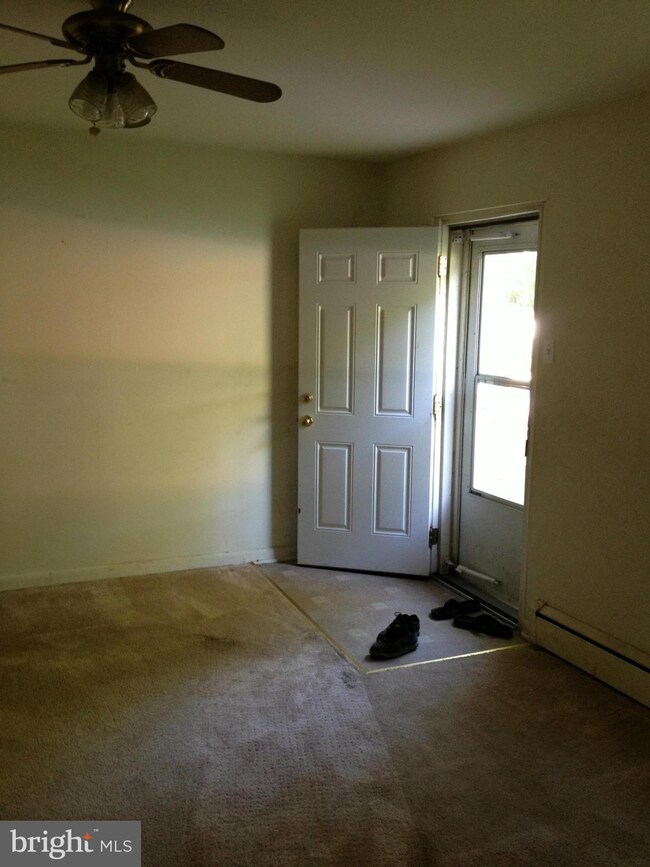
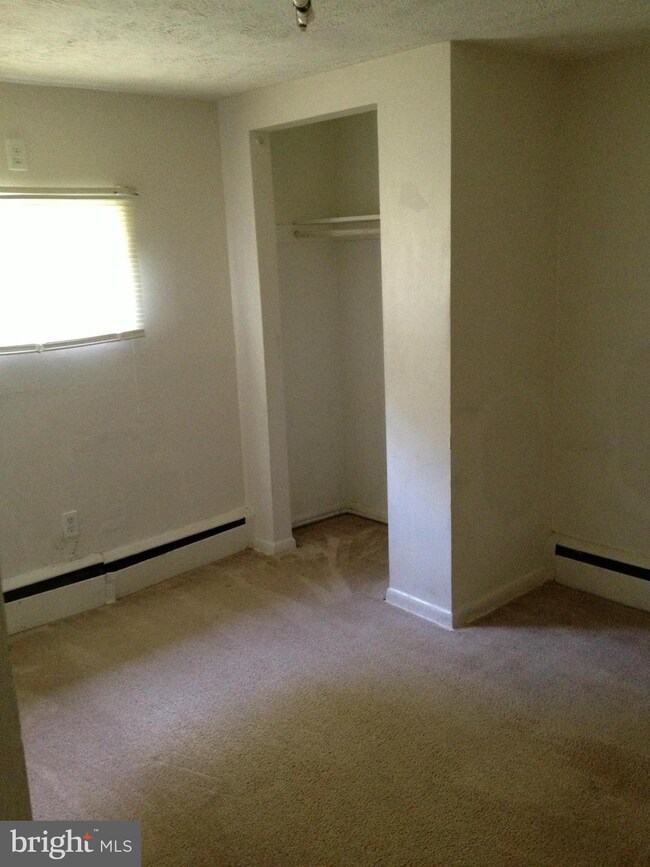
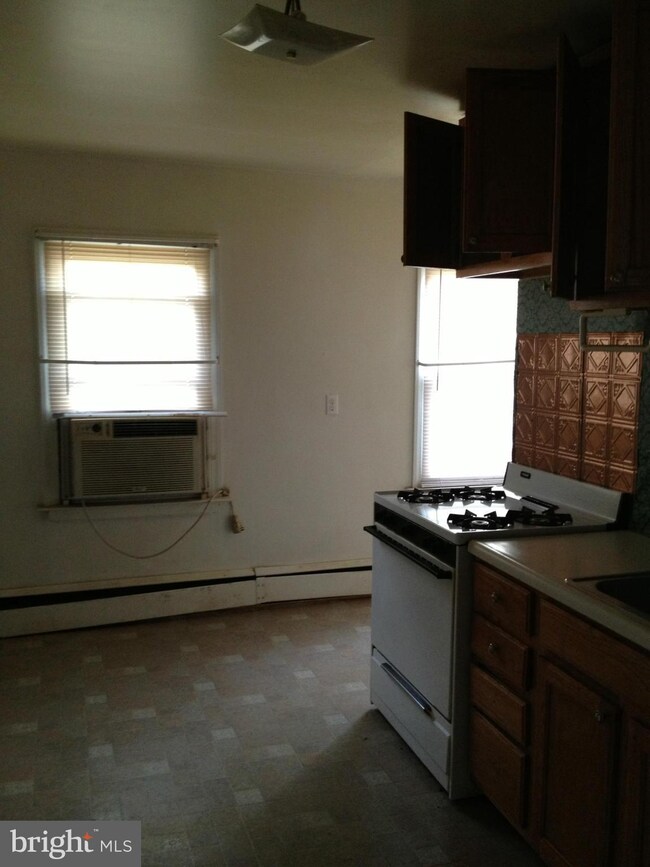
Awesome apartment in SAVAGE MILL! This unit has carpet floors, open floorplan, lliving room, 2/3 bedrooms, 1 full bath, galley kitchen, washer and dryer and some storage. Tenant is responsible for the electric, owner pays for the gas and water. Steps to the Park. Great location.
Last Agent to Rent the Property
(410) 823-0033 realtor@cummingsrealtors.com Cummings & Co. Realtors License #17415 Listed on: 01/09/2014
Tony Villeda
Vista Properties Group
(844) 365-2166
131 Total Sales
1 in Savage
$400,000 Price
Anthony Beharry
Keller Williams Preferred Properties
(844) 293-7236
32 Total Sales
1 in Savage
$650,000 Price
Charlotte Savoy
The KW Collective
(667) 771-4326
672 Total Sales
2 in Savage
$450K - $548K Price Range
Steve Queen
Bennett Realty Solutions
(202) 946-3422
85 Total Sales
1 in Savage
$380,000 Price
Crystal Pickett
EXP Realty, LLC
(667) 261-8803
35 Total Sales
1 in Savage
$379,000 Price
Muller Dessie
EXP Realty, LLC
(240) 690-5493
143 Total Sales
2 in Savage
$358K - $470K Price Range
We collect this data history from publicly available records. To have your information removed, we recommend requesting removal directly through your county’s website.
| Date | Buyer | Sale Price | Title Company |
|---|---|---|---|
| -- | None Listed On Document | ||
| Abraham Anil | -- | None Listed On Document | |
| Rejoice Rei Llc | -- | None Available | |
| Abraham Anil | $450,000 | Sage Title Group Llc | |
| Hamilton Ryan | -- | None Available | |
| Hamilton Ryan | $340,000 | Sage Title Group Llc | |
| Partch Leah M | $370,000 | -- | |
| Finley Patrick C | $363,000 | -- |
We collect this data history from publicly available records. To have your information removed, we recommend requesting removal directly through your county’s website.
| Date | Status | Borrower | Loan Amount |
|---|---|---|---|
| Previous Owner | $311,800 | ||
| Previous Owner | Hamilton Ryan | $326,760 | |
| Previous Owner | Hamilton Ryan | $333,841 | |
| Previous Owner | Partch Leah M | $277,500 |
We collect this data history from publicly available records. To have your information removed, we recommend requesting removal directly through your county’s website.
| Date | Event | Price | List to Sale | Price per Sq Ft |
|---|---|---|---|---|
| 02/13/2014 02/13/14 | Rented | $1,000 | +11.1% | -- |
| 02/03/2014 02/03/14 | Under Contract | -- | -- | -- |
| 01/09/2014 01/09/14 | For Rent | $900 | -- | -- |
We collect this data history from publicly available records. To have your information removed, we recommend requesting removal directly through your county’s website.
| Year | Tax Paid | Tax Assessment Tax Assessment Total Assessment is a certain percentage of the fair market value that is determined by local assessors to be the total taxable value of land and additions on the property. | Land | Improvement |
|---|---|---|---|---|
| 2026 | $8,154 | $449,000 | $0 | $0 |
| 2025 | $7,984 | $438,800 | $215,600 | $223,200 |
| 2024 | $7,984 | $438,800 | $215,600 | $223,200 |
| 2023 | $7,810 | $438,800 | $215,600 | $223,200 |
| 2022 | $7,650 | $438,800 | $215,600 | $223,200 |
| 2021 | $6,905 | $404,233 | $0 | $0 |
| 2020 | $6,657 | $369,667 | $0 | $0 |
| 2019 | $4,832 | $335,100 | $215,600 | $119,500 |
| 2018 | $5,559 | $335,100 | $215,600 | $119,500 |
| 2017 | $7,554 | $335,100 | $0 | $0 |
| 2016 | -- | $480,000 | $0 | $0 |
| 2015 | -- | $473,600 | $0 | $0 |
| 2014 | -- | $467,200 | $0 | $0 |
Landlord's Agent in 2014
David Shahinpoor
Cummings & Co Realtors
(443) 324-0047
19 Total Sales
Tenant's Agent in 2014
Brent Sokolosky
Compass
(443) 538-5689
63 Total Sales
Source: Bright MLS
MLS Number: 1002793908
APN: 06-430392
Disclaimer: Certain information contained herein is derived from information provided by parties other than Homes.com. All information provided is deemed reliable, but is not guaranteed to be accurate and should be independently verified.
The data relating to real estate for sale on this website appears in part through the BRIGHT Internet Data Exchange program, a voluntary cooperative exchange of property listing data between licensed real estate brokerage firms, and is provided by BRIGHT through a licensing agreement.
Listing information is from various brokers who participate in the Bright MLS IDX program and not all listings may be visible on the site.
The property information being provided on or through the website is for the personal, non-commercial use of consumers and such information may not be used for any purpose other than to identify prospective properties consumers may be interested in purchasing.
Some properties which appear for sale on the website may no longer be available because they are for instance, under contract, sold or are no longer being offered for sale.
Property information displayed is deemed reliable but is not guaranteed.
Copyright 2026 Bright MLS, Inc.
Ask me questions while you tour the home.