
Maria Torres
Responds Quickly
Iowa Realty Mills Crossing
(515) 400-0263
159 Total Sales
17 in West Des Moines
$112K - $425K Price Range
Estimated Value: $302,863
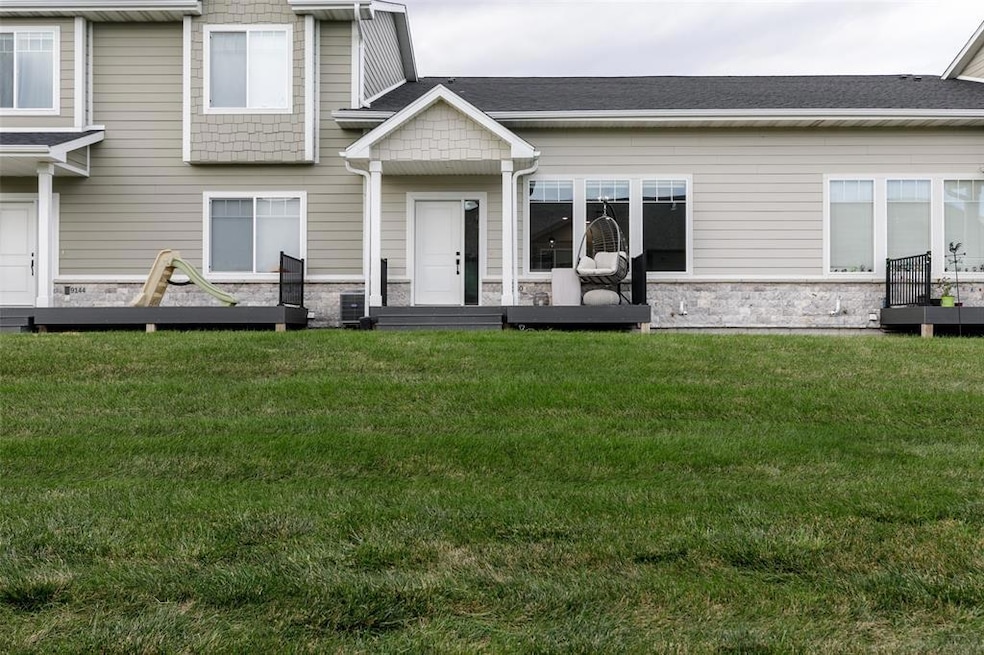
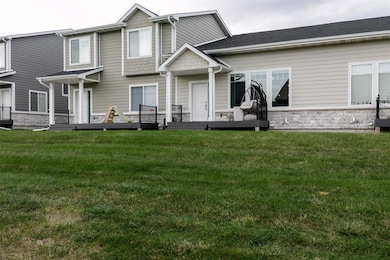
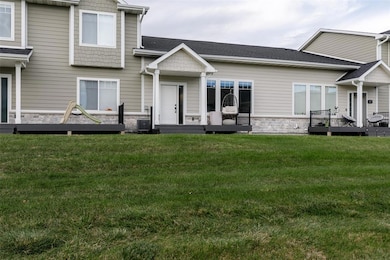
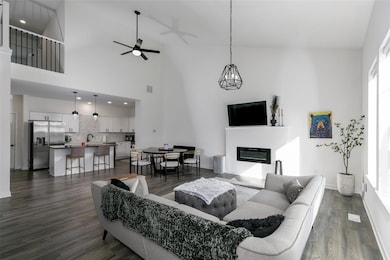
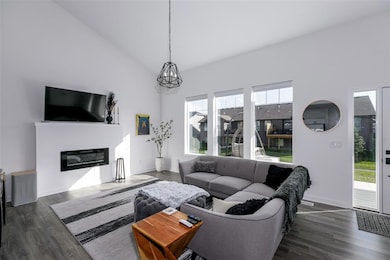
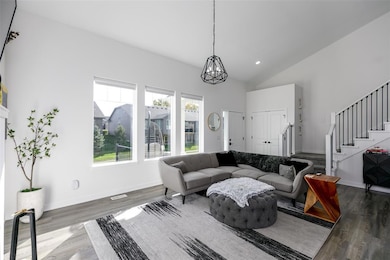
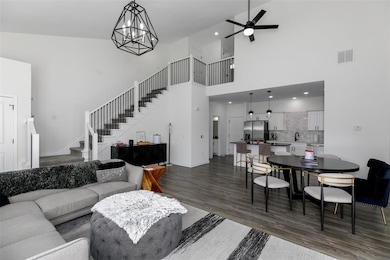
Fall in love the moment you arrive at this like-new 3-bedroom, 4-bath townhome in a prime location! The bright and open main level features soaring vaulted ceilings and durable LVP flooring thru out the main level and carpet up & downstairs.. Enjoy an inviting living room that flows right into the dream kitchen with quartz countertops, a stylish tile backsplash, soft-close white cabinets w/ under counter lighting, a large center island, pantry and SS appl’s—including a gas stove. Thoughtful touches like upgraded lighting and ceiling fans give this home an extra dose of style including the remote blinds. Upstairs, the spacious primary suite offers a tray ceiling, walk-in closet, and private bath with dual quartz vanities and a step-in and tiled shower. You'll also find a 2nd bedroom, full bath, and a laundry area with a stackable w/d that stays. The finished lower level adds even more space with a cozy family room, a 3rd bedroom w/ egress window, a full bath, and a versatile bonus room—perfect for an office, gym, or play area. Enjoy the convenience of a main-level half bath, front porch, and an attached 2.5-car garage with plenty of storage. Fantastic location near the Elementary School and just minutes from Jordan Creek shopping, dining, and entertainment!
Last Agent to Sell the Property
Century 21 Signature Listed on: 10/21/2025
We collect this data history from publicly available records. To have your information removed, we recommend requesting removal directly through your county’s website.
Maria Torres
Iowa Realty Mills Crossing
(515) 400-0263
159 Total Sales
17 in West Des Moines
$112K - $425K Price Range
Jen Schuller
Iowa Realty Mills Crossing
(515) 686-6521
92 Total Sales
4 in West Des Moines
$220K - $392K Price Range
Vicki Crannell
Realty ONE Group Impact
(515) 526-5372
116 Total Sales
1 in West Des Moines
$565,000 Price
Lauren Moore
Agency Iowa
(563) 278-6136
30 Total Sales
4 in West Des Moines
$227K - $410K Price Range
Andrew Bruellman
RE/MAX Concepts
(515) 575-2183
219 Total Sales
10 in West Des Moines
$175K - $680K Price Range
Jerilyn Kendig
RE/MAX Precision
(515) 444-5690
34 Total Sales
1 in West Des Moines
$190,000 Price
We collect this data history from publicly available records. To have your information removed, we recommend requesting removal directly through your county’s website.
| Date | Buyer | Sale Price | Title Company |
|---|---|---|---|
| $296,000 | None Listed On Document | ||
| Fagan Alexandra R | $273,000 | Abendroth Russell Barnett Law |
We collect this data history from publicly available records. To have your information removed, we recommend requesting removal directly through your county’s website.
| Date | Status | Borrower | Loan Amount |
|---|---|---|---|
| Open | $236,800 | ||
| Closed | Fagan Alexandra R | $268,005 |
We collect this data history from publicly available records. To have your information removed, we recommend requesting removal directly through your county’s website.
| Date | Event | Price | List to Sale | Price per Sq Ft | Prior Sale |
|---|---|---|---|---|---|
| 01/09/2026 01/09/26 | Sold | $296,000 | -1.3% | $201 / Sq Ft | |
| 12/01/2025 12/01/25 | Pending | -- | -- | -- | |
| 10/21/2025 10/21/25 | For Sale | $299,900 | +9.9% | $204 / Sq Ft | |
| 06/08/2022 06/08/22 | Sold | $272,950 | +13.8% | $192 / Sq Ft | View Prior Sale |
| 06/01/2022 06/01/22 | Pending | -- | -- | -- | |
| 11/04/2021 11/04/21 | For Sale | $239,900 | -- | $169 / Sq Ft |
We collect this data history from publicly available records. To have your information removed, we recommend requesting removal directly through your county’s website.
| Year | Tax Paid | Tax Assessment Tax Assessment Total Assessment is a certain percentage of the fair market value that is determined by local assessors to be the total taxable value of land and additions on the property. | Land | Improvement |
|---|---|---|---|---|
| 2025 | $4,018 | $280,610 | $25,000 | $255,610 |
| 2024 | $770 | $258,850 | $25,000 | $233,850 |
| 2023 | $770 | $258,850 | $25,000 | $233,850 |
| 2022 | $2 | $50,000 | $25,000 | $25,000 |
| 2021 | $2 | $100 | $100 | $0 |
Seller's Agent in 2026
Eileen Van Kooten-Schmitt
Century 21 Signature
(515) 490-8816
180 Total Sales
Buyer's Agent in 2026
Penny Harrison
RE/MAX
(515) 202-0166
71 Total Sales
KS
Seller's Agent in 2022
Kristen Shelton
CS Real Estate Services
DW
Buyer's Agent in 2022
Dylan Whitney
Realty ONE Group Impact
(515) 778-3552
12 Total Sales
MW
Buyer Co-Listing Agent in 2022
Mollie Whitney
Realty ONE Group Impact
Source: Des Moines Area Association of REALTORS®
MLS Number: 728782
APN: 16-03-418-042
Disclaimer: Certain information contained herein is derived from information provided by parties other than Homes.com. All information provided is deemed reliable, but is not guaranteed to be accurate and should be independently verified.
IDX information is provided exclusively for personal, non-commercial use, and may not be used for any purpose other than to identify prospective properties consumers may be interested in purchasing. Information is deemed reliable but not guaranteed.
Ask me questions while you tour the home.