
Andrea Kraft
Engel & Volkers Prior Lake
(952) 522-3238
117 Total Sales
3 in Savage
$408K - $546K Price Range
Estimated Value: $568,558
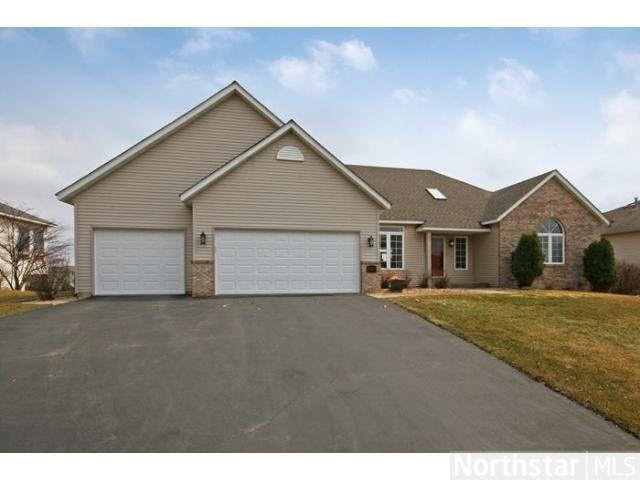
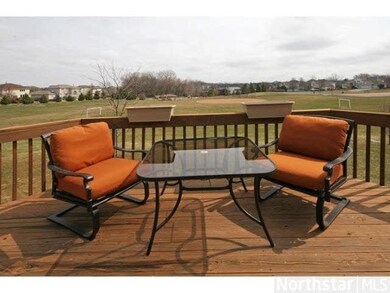
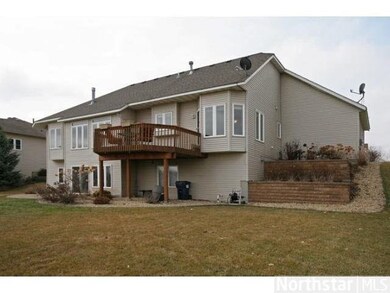
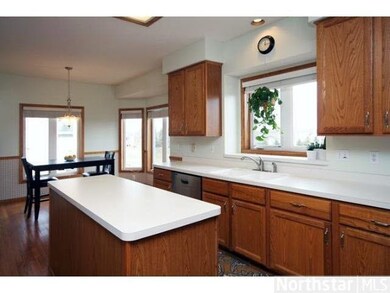
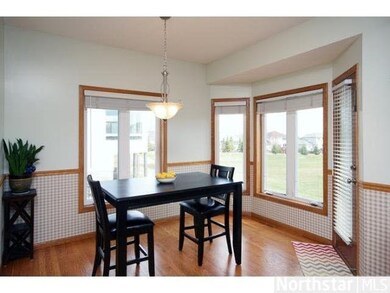
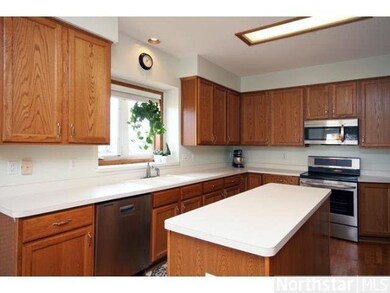
One level living at its finest. W/O Rambler on the park! Watch kids play from large deck. Vaulted ceiling and see through fireplace. Master suite with private bath and whirlpool tub. New stainless appliances. Add 4th bedroom on LL or expand family room.
Last Agent to Sell the Property
Conrad Roal
Lakes Area Realty Listed on: 04/12/2014
Last Buyer's Agent
James Jensen
Coldwell Banker Burnet
We collect this data history from publicly available records. To have your information removed, we recommend requesting removal directly through your county’s website.
Andrea Kraft
Engel & Volkers Prior Lake
(952) 522-3238
117 Total Sales
3 in Savage
$408K - $546K Price Range
Michelle Hoagland
Keller Williams Preferred Rlty
(877) 934-2194
137 Total Sales
5 in Savage
$231K - $500K Price Range
Christine Nelson
Coldwell Banker Realty
(651) 615-6198
14 Total Sales
1 in Savage
$420,000 Price
Jordan To
Bridge Realty, LLC
(612) 453-3062
47 Total Sales
2 in Savage
$395K - $414K Price Range
Aimee Hegg
Central MN Realty LLC
(320) 407-0218
257 Total Sales
1 in Savage
$529,900 Price
Marcus Johannes
Coldwell Banker Realty
(763) 452-9665
129 Total Sales
4 in Savage
$255K - $745K Price Range
We collect this data history from publicly available records. To have your information removed, we recommend requesting removal directly through your county’s website.
| Date | Buyer | Sale Price | Title Company |
|---|---|---|---|
| $309,900 | Titlesmart Inc | ||
| $255,000 | Home Title | ||
| $315,000 | -- | ||
| $263,000 | -- | ||
| $55,900 | -- |
We collect this data history from publicly available records. To have your information removed, we recommend requesting removal directly through your county’s website.
| Date | Status | Borrower | Loan Amount |
|---|---|---|---|
| Open | $290,300 | ||
| Closed | $295,485 | ||
| Closed | $299,053 | ||
| Previous Owner | $229,500 | ||
| Previous Owner | $26,224 |
We collect this data history from publicly available records. To have your information removed, we recommend requesting removal directly through your county’s website.
| Date | Event | Price | List to Sale | Price per Sq Ft | Prior Sale |
|---|---|---|---|---|---|
| 11/07/2014 11/07/14 | Sold | $309,900 | -13.9% | $114 / Sq Ft | |
| 10/20/2014 10/20/14 | Pending | -- | -- | -- | |
| 04/12/2014 04/12/14 | For Sale | $359,900 | +41.1% | $132 / Sq Ft | |
| 07/06/2012 07/06/12 | Sold | $255,000 | -8.9% | $93 / Sq Ft | View Prior Sale |
| 06/20/2012 06/20/12 | Pending | -- | -- | -- | |
| 01/31/2012 01/31/12 | For Sale | $279,900 | -- | $103 / Sq Ft |
We collect this data history from publicly available records. To have your information removed, we recommend requesting removal directly through your county’s website.
| Year | Tax Paid | Tax Assessment Tax Assessment Total Assessment is a certain percentage of the fair market value that is determined by local assessors to be the total taxable value of land and additions on the property. | Land | Improvement |
|---|---|---|---|---|
| 2026 | $6,464 | $535,900 | $175,900 | $360,000 |
| 2025 | $5,906 | $511,200 | $158,500 | $352,700 |
| 2024 | $5,456 | $495,700 | $158,500 | $337,200 |
| 2023 | $5,436 | $459,700 | $155,400 | $304,300 |
| 2022 | $4,894 | $461,500 | $155,400 | $306,100 |
| 2021 | $4,366 | $360,500 | $116,100 | $244,400 |
| 2020 | $4,638 | $342,900 | $100,800 | $242,100 |
| 2019 | $4,836 | $327,400 | $90,000 | $237,400 |
| 2018 | $4,768 | $0 | $0 | $0 |
| 2016 | $4,992 | $0 | $0 | $0 |
| 2014 | -- | $0 | $0 | $0 |
C
Seller's Agent in 2014
Conrad Roal
Lakes Area Realty
J
Buyer's Agent in 2014
James Jensen
Coldwell Banker Burnet
P
Seller's Agent in 2012
Patricia Havlish
RE/MAX
Source: REALTOR® Association of Southern Minnesota
MLS Number: 4602563
APN: 26-246-021-0
Disclaimer: Certain information contained herein is derived from information provided by parties other than Homes.com. All information provided is deemed reliable, but is not guaranteed to be accurate and should be independently verified.
IDX information is provided exclusively for personal, non-commercial use, and may not be used for any purpose other than to identify prospective properties consumers may be interested in purchasing. Information is deemed reliable but not guaranteed.
Ask me questions while you tour the home.