
Gail Garaventa
John L Scott Siskiyou
(707) 681-7080
18 Total Sales
3 in Yreka
$120K - $285K Price Range
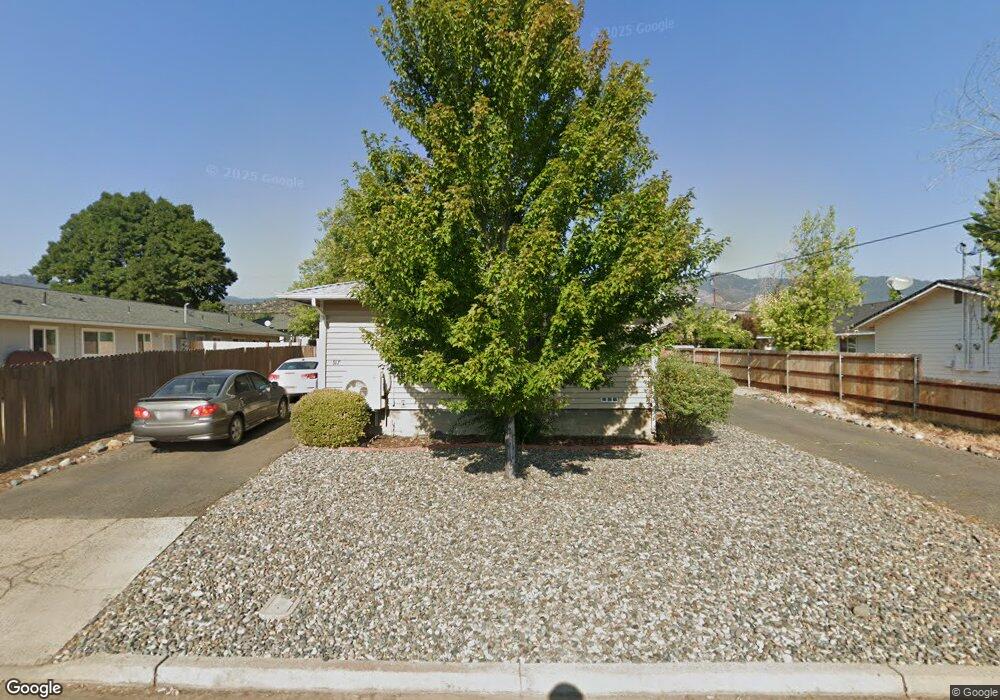

This property is to be placed in an upcoming auction. Pre-Auction bids should be submitted at www.auction.com (void where prohibited). All auction properties are subject to a 5% buyer’s premium pursuant to the Auction Terms & Conditions (minimums will apply). PURCHASE THIS HOME FOR AS LITTLE AS 3% DOWN WITH FANNIEMAE HOME PATH FINANCING.THIS HOME QUALIFIES FOR BOTH HOMEPATH AND HOMEPATH RENOVATION MORTGAGE.
Last Agent to Sell the Property
LeAnn Smith
Susan River Realty License #01263375 Listed on: 09/05/2011
Last Buyer's Agent
Ray Singleton
Minton Hometown Properties License #00638938
Gail Garaventa
John L Scott Siskiyou
(707) 681-7080
18 Total Sales
3 in Yreka
$120K - $285K Price Range
Chris Kutzkey
John L Scott Siskiyou
(530) 684-4135
110 Total Sales
53 in Yreka
$10K - $1.3M Price Range
Valerie Speaks
J Harris Real Estate
(530) 657-0687
55 Total Sales
3 in Yreka
$129K - $248K Price Range
Tammy Haas
Minton Hometown Properties
(530) 572-5452
90 Total Sales
38 in Yreka
$20K - $435K Price Range
Krista Cartwright
Alpine Realty, Inc
(530) 500-0711
138 Total Sales
2 in Yreka
$240K - $245K Price Range
Julie Lemos
Siskiyou Realty Group
(530) 572-5606
121 Total Sales
55 in Yreka
$20K - $553K Price Range
We collect this data history from publicly available records. To have your information removed, we recommend requesting removal directly through your county’s website.
| Date | Buyer | Sale Price | Title Company |
|---|---|---|---|
| $81,500 | Mstc | ||
| Federal National Mortgage Association | $157,414 | Accommodation | |
| Moore Patricia | -- | Siskiyou County Title Co | |
| Revocabl Moore Patricia K | $149,000 | Siskiyou County Title Co | |
| Gregg Howard R | -- | Siskiyou County Title | |
| Gregg Nancy E | -- | -- |
We collect this data history from publicly available records. To have your information removed, we recommend requesting removal directly through your county’s website.
| Date | Status | Borrower | Loan Amount |
|---|---|---|---|
| Open | $1,170,000 | ||
| Previous Owner | Moore Patricia | $147,500 | |
| Previous Owner | Revocabl Moore Patricia K | $146,500 | |
| Previous Owner | Gregg Howard R | $86,250 |
We collect this data history from publicly available records. To have your information removed, we recommend requesting removal directly through your county’s website.
| Date | Event | Price | List to Sale | Price per Sq Ft |
|---|---|---|---|---|
| 03/22/2012 03/22/12 | Sold | $81,375 | -51.7% | $45 / Sq Ft |
| 03/14/2012 03/14/12 | Pending | -- | -- | -- |
| 09/05/2011 09/05/11 | For Sale | $168,500 | -- | $94 / Sq Ft |
We collect this data history from publicly available records. To have your information removed, we recommend requesting removal directly through your county’s website.
| Year | Tax Paid | Tax Assessment Tax Assessment Total Assessment is a certain percentage of the fair market value that is determined by local assessors to be the total taxable value of land and additions on the property. | Land | Improvement |
|---|---|---|---|---|
| 2025 | $1,738 | $169,555 | $43,956 | $125,599 |
| 2023 | $1,738 | $162,973 | $42,250 | $120,723 |
| 2022 | $1,672 | $159,778 | $41,422 | $118,356 |
| 2021 | $1,644 | $156,646 | $40,610 | $116,036 |
| 2020 | $1,633 | $155,041 | $40,194 | $114,847 |
| 2019 | $1,605 | $152,002 | $39,406 | $112,596 |
| 2018 | $1,573 | $149,023 | $38,634 | $110,389 |
| 2017 | $1,544 | $146,102 | $37,877 | $108,225 |
| 2016 | $1,508 | $143,238 | $37,135 | $106,103 |
| 2015 | $1,486 | $141,088 | $36,578 | $104,510 |
| 2014 | $1,432 | $138,325 | $35,862 | $102,463 |
LS
Seller's Agent in 2012
LeAnn Smith
Susan River Realty
RS
Buyer's Agent in 2012
Ray Singleton
Minton Hometown Properties
AM
Buyer's Agent in 2012
Association Executive MLBOR
Mammoth Lakes Board of REALTORS, Inc.
SM
Buyer's Agent in 2012
Sandy Montanez
CORE Realty
Source: Siskiyou Association of REALTORS®
MLS Number: 101319
Disclaimer: Certain information contained herein is derived from information provided by parties other than Homes.com. All information provided is deemed reliable, but is not guaranteed to be accurate and should be independently verified.
IDX information is provided exclusively for personal, non-commercial use, and may not be used for any purpose other than to identify prospective properties consumers may be interested in purchasing. Information is deemed reliable but not guaranteed.
Ask me questions while you tour the home.