
Judy Richardson
Red Oak Realty
(510) 998-3315
44 Total Sales
3 in Crocker Highlands
$1.1M - $1.4M Price Range
Estimated Value: $1,647,737
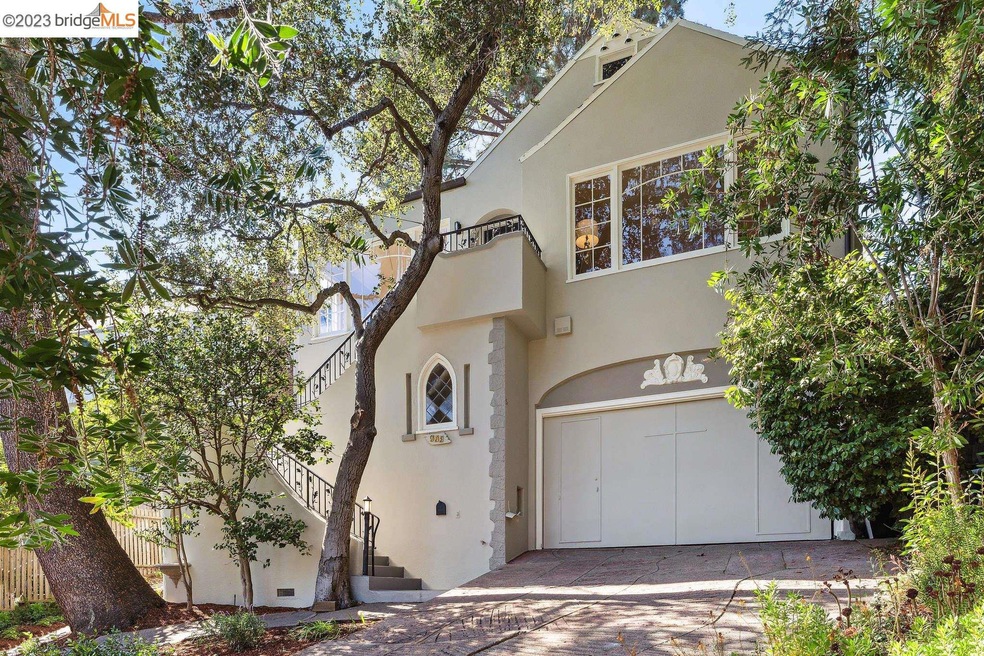
Located on a cul-de-sac, and nestled among Pine and Redwood trees, this 1928 Tudor offers serene views and room for all your lifestyle needs. As you step inside, you'll find a formal dining room and living room, both adorned with picturesque windows that bathe the rooms in natural light. The sunny kitchen boasts stainless steel appliances and a cozy eat-in area for casual noshing. Boasting four bedrooms, with three on the main floor and a spacious primary ensuite on the lower level, this charming home also hosts a generously sized family room, perfect for cozy Netflix nights. An additional surprise is the walk-up attic which provides valuable bonus space for all your storage needs. When it comes to outdoor living, you'll be enchanted by the level-out brick patio—a true oasis surrounded by lush flora, complete with a grotto-style fireplace for evening gatherings. Terraced above, tiered steps lead to a small patio, ideal for quiet conversations or moments of solitude. This home has undergone recent improvements, including fresh paint inside and out, updated bathrooms, new light fixtures, and the addition of recessed lighting. 915 Creed is a perfect blend of timeless charm and modern convenience, inviting you to make it your own.
We collect this data history from publicly available records. To have your information removed, we recommend requesting removal directly through your county’s website.
Judy Richardson
Red Oak Realty
(510) 998-3315
44 Total Sales
3 in Crocker Highlands
$1.1M - $1.4M Price Range
TIFFANY LEFOUR
The GRUBB Company
(925) 255-9321
89 Total Sales
2 in Crocker Highlands
$3,750,000 Price Range
Alexis Thompson
Village Associates Real Estate
(510) 422-0708
73 Total Sales
2 in Crocker Highlands
$1,150,000 Price Range
Roxanna Ahlbach
Red Oak Realty
(650) 457-6490
66 Total Sales
5 in Crocker Highlands
$1.3M - $1.5M Price Range
Robert Jones
Kw Advisors East Bay
(925) 386-2789
61 Total Sales
3 in Crocker Highlands
$1.4M - $1.9M Price Range
Lily Do
Compass
(925) 885-6788
214 Total Sales
1 in Crocker Highlands
$1,700,000 Price
We collect this data history from publicly available records. To have your information removed, we recommend requesting removal directly through your county’s website.
| Date | Buyer | Sale Price | Title Company |
|---|---|---|---|
| $1,425,000 | Old Republic Title Company | ||
| $445,000 | Placer Title Company |
We collect this data history from publicly available records. To have your information removed, we recommend requesting removal directly through your county’s website.
| Date | Status | Borrower | Loan Amount |
|---|---|---|---|
| Open | $1,129,500 | ||
| Closed | $1,139,700 | ||
| Previous Owner | $345,000 | ||
| Previous Owner | $143,300 |
We collect this data history from publicly available records. To have your information removed, we recommend requesting removal directly through your county’s website.
| Date | Event | Price | List to Sale | Price per Sq Ft |
|---|---|---|---|---|
| 02/04/2025 02/04/25 | Off Market | $1,425,000 | -- | -- |
| 11/30/2023 11/30/23 | Sold | $1,425,000 | +19.2% | $646 / Sq Ft |
| 11/09/2023 11/09/23 | Pending | -- | -- | -- |
| 11/04/2023 11/04/23 | Price Changed | $1,195,000 | -7.7% | $541 / Sq Ft |
| 10/05/2023 10/05/23 | For Sale | $1,295,000 | -- | $587 / Sq Ft |
We collect this data history from publicly available records. To have your information removed, we recommend requesting removal directly through your county’s website.
| Year | Tax Paid | Tax Assessment Tax Assessment Total Assessment is a certain percentage of the fair market value that is determined by local assessors to be the total taxable value of land and additions on the property. | Land | Improvement |
|---|---|---|---|---|
| 2026 | $20,529 | $1,482,570 | $444,771 | $1,037,799 |
| 2025 | $19,808 | $1,453,500 | $436,050 | $1,017,450 |
| 2024 | $19,808 | $1,425,000 | $427,500 | $997,500 |
| 2023 | $10,722 | $657,362 | $197,208 | $460,154 |
| 2022 | $10,446 | $637,474 | $193,342 | $451,132 |
| 2021 | $10,002 | $624,841 | $189,552 | $442,289 |
| 2020 | $9,892 | $625,367 | $187,610 | $437,757 |
| 2019 | $9,530 | $613,107 | $183,932 | $429,175 |
| 2018 | $9,331 | $601,087 | $180,326 | $420,761 |
| 2017 | $8,977 | $589,304 | $176,791 | $412,513 |
| 2016 | $8,690 | $577,751 | $173,325 | $404,426 |
| 2015 | $8,645 | $569,074 | $170,722 | $398,352 |
| 2014 | $8,766 | $557,927 | $167,378 | $390,549 |
Seller's Agent in 2023
Rosie Nysaether
Compass
(510) 599-4453
20 in this area
63 Total Sales
Buyer's Agent in 2023
DAVID GLUCK
Red Oak Realty
(510) 384-4113
4 in this area
17 Total Sales
Source: bridgeMLS
MLS Number: 41041121
APN: 011-0898-018-00
Disclaimer: Certain information contained herein is derived from information provided by parties other than Homes.com. All information provided is deemed reliable, but is not guaranteed to be accurate and should be independently verified.
Bay East 2026. CCAR 2026. bridgeMLS 2026. Information Deemed Reliable But Not Guaranteed. This information is being provided by the Bay East MLS, or CCAR MLS, or bridgeMLS. The listings presented here may or may not be listed by the Broker/Agent operating this website. This information is intended for the personal use of consumers and may not be used for any purpose other than to identify prospective properties consumers may be interested in purchasing.
Ask me questions while you tour the home.