
Dennis Rosa
BAM REALTY ADVISORS INC
(813) 807-4041
78 Total Sales
1 in Ybor City
$211,000 Price


Estimated Value: $329,000 - $398,000
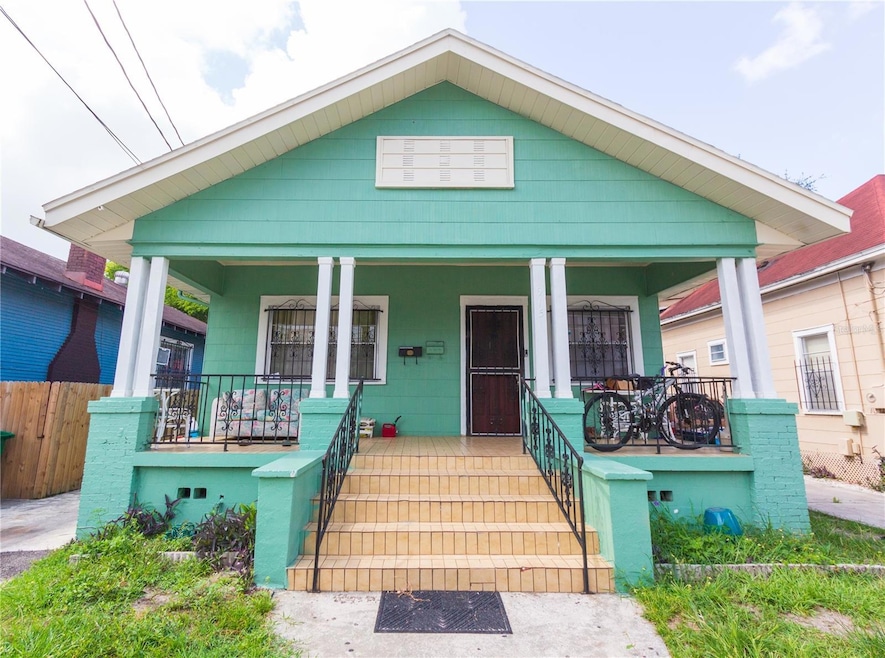
Charming Bungalow Duplex for sale in the Heart of Tampa's Ybor City Local Historic District!
Welcome to this wonderful opportunity to own a income property in one of Tampa's most sought-after locations! Nestled within the vibrant and historic district of Tampa, this property at 915 E 20th Ave offers the perfect blend of classic charm and modern convenience, making it an excellent investment for both homeowners and savvy investors.
Prime Location: Located in the heart of Tampa, this dual unit property enjoys easy access to a myriad of amenities, including trendy restaurants, shops, parks, and entertainment options. Whether you're strolling along the historic streets or exploring the vibrant local scene, this location has it all.
Historic Charm: Built with meticulous craftsmanship, this duplex exudes timeless charm and character, featuring an attractive façade and architectural details that harken back to a bygone era.
Income Potential: Boasting two spacious units, this property presents an exceptional income-generating opportunity. Whether you choose to live in one unit and rent out the other or rent both units to maximize your investment, this duplex is primed for steady rental income.
Front Unit: This inviting unit offers 3 bedrooms and 1 bathroom, providing ample space for comfortable living. The covered front porch is great for relaxing after a long day. The living area is bathed in natural light, creating a warm and inviting atmosphere. The large kitchen and updated appliances make this unit highly desirable for potential tenants. The Jack and Jill bathroom utilizes a shower tub combo. New painted exterior 4 months ago
Rear Unit: The second unit also has an open floorplan, offering 2 bedrooms and 1 bathroom, tile floors, a shower with tub combo and the ability to easily convert the den into a 3rd bedroom. This is unit is equally provides a great living space for tenants. New plumbing entire home. New: tub, sink, vanity, toilet, kitchen cabinets/counter/sink/faucet, electric stove, washer line interior (all permitted). New painted exterior 4 months ago. Rear roof metal insulated repainted 4 months ago.
Outdoor Space: The property features a central private space, perfect for outdoor relaxation and entertainment. The fenced backyard ensures privacy and security for both residents and their guests.
Investment Potential: With Tampa's real estate market on the rise, this duplex offers an opportunity to capitalize on the city's growth and increasing demand for housing. Whether you're an investor looking to expand your portfolio or a homeowner seeking supplementary income, this property has the potential to deliver strong returns.
Don't miss out on the chance to own this exceptional duplex in one of Tampa's most desirable neighborhoods. Schedule a viewing today and seize the opportunity to invest in Tampa's thriving real estate market.
Last Agent to Sell the Property
LPT REALTY, LLC Brokerage Phone: 813-865-0700 License #3134751 Listed on: 07/21/2023
We collect this data history from publicly available records. To have your information removed, we recommend requesting removal directly through your county’s website.
Dennis Rosa
BAM REALTY ADVISORS INC
(813) 807-4041
78 Total Sales
1 in Ybor City
$211,000 Price
Jessica Roman
EXP REALTY LLC
(888) 296-8842
58 Total Sales
1 in Ybor City
$95,000 Price
Heather Stotts LLC
RE/MAX COLLECTIVE
(951) 800-3558
362 Total Sales
1 in Ybor City
$455,000 Price
Cindy Greco
EXP REALTY LLC
(813) 906-0975
137 Total Sales
1 in Ybor City
$310,000 Price
Paula Davis Meyers
CHARLES RUTENBERG REALTY INC
(813) 659-5435
128 Total Sales
1 in Ybor City
$375,000 Price
Susan Najar
CHARLES RUTENBERG REALTY INC
(813) 576-2347
167 Total Sales
1 in Ybor City
$790,000 Price
We collect this data history from publicly available records. To have your information removed, we recommend requesting removal directly through your county’s website.
| Date | Buyer | Sale Price | Title Company |
|---|---|---|---|
| $350,000 | None Listed On Document |
We collect this data history from publicly available records. To have your information removed, we recommend requesting removal directly through your county’s website.
| Date | Status | Borrower | Loan Amount |
|---|---|---|---|
| Open | $315,000 |
We collect this data history from publicly available records. To have your information removed, we recommend requesting removal directly through your county’s website.
| Date | Event | Price | List to Sale | Price per Sq Ft |
|---|---|---|---|---|
| 09/05/2023 09/05/23 | Sold | $350,000 | +3.2% | $178 / Sq Ft |
| 07/26/2023 07/26/23 | Pending | -- | -- | -- |
| 07/21/2023 07/21/23 | For Sale | $339,000 | -- | $172 / Sq Ft |
We collect this data history from publicly available records. To have your information removed, we recommend requesting removal directly through your county’s website.
| Year | Tax Paid | Tax Assessment Tax Assessment Total Assessment is a certain percentage of the fair market value that is determined by local assessors to be the total taxable value of land and additions on the property. | Land | Improvement |
|---|---|---|---|---|
| 2025 | $4,432 | $216,140 | $53,295 | $162,845 |
| 2024 | $4,432 | $217,798 | $53,295 | $164,503 |
| 2023 | $2,644 | $193,397 | $49,031 | $144,366 |
| 2022 | $2,508 | $186,772 | $44,768 | $142,004 |
| 2021 | $1,970 | $120,770 | $29,845 | $90,925 |
| 2020 | $1,730 | $99,255 | $19,186 | $80,069 |
| 2019 | $1,527 | $79,604 | $19,186 | $60,418 |
| 2018 | $1,485 | $83,485 | $0 | $0 |
| 2017 | $1,280 | $62,178 | $0 | $0 |
| 2016 | $1,127 | $47,890 | $0 | $0 |
| 2015 | $999 | $43,536 | $0 | $0 |
| 2014 | $871 | $39,578 | $0 | $0 |
| 2013 | -- | $35,980 | $0 | $0 |
Seller's Agent in 2023
Mike Valdes
LPT REALTY, LLC
(813) 548-5618
1 in this area
13 Total Sales
Buyer's Agent in 2023
Bradley Chais
KELLER WILLIAMS TAMPA CENTRAL
(813) 421-2855
12 in this area
198 Total Sales
Source: Stellar MLS
MLS Number: T3460428
APN: A-07-29-19-4V0-000000-00009.0
Disclaimer: Certain information contained herein is derived from information provided by parties other than Homes.com. All information provided is deemed reliable, but is not guaranteed to be accurate and should be independently verified.
All data is obtained from various sources and may not have been verified by broker or MLS GRID. Supplied Open House Information is subject to change without notice. All information should be independently reviewed and verified for accuracy. Properties may or may not be listed by the office/agent presenting the information. Some IDX listings have been excluded from this website. IDX information is provided exclusively for personal, non-commercial use, and may not be used for any purpose other than to identify prospective properties consumers may be interested in purchasing. Information is deemed reliable but not guaranteed.
Listings courtesy of Stellar MLS as distributed by MLS GRID.
Based on information submitted to the MLS GRID
Listing Information presented by local MLS brokerage: Ten-X - (888)-952-6393
Ask me questions while you tour the home.