
Seller's Agent in 2026
Fred Johnson
RE/MAX
(574) 551-8331
55 Total Sales
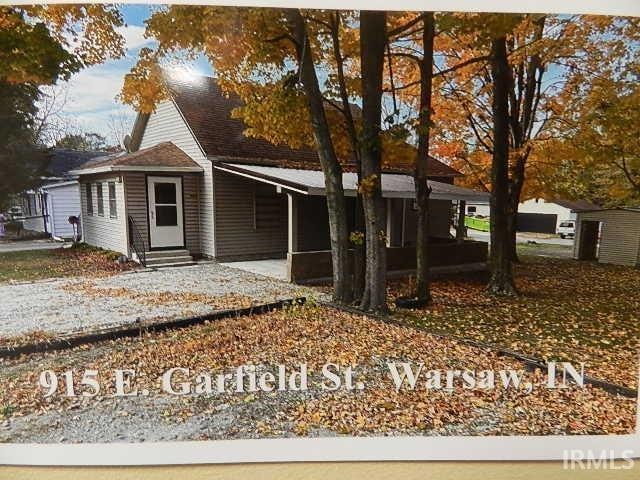


Estimated Value: $158,062
Recently Renovated 2-Bedroom Home Near Pike Lake** Move right into this updated 2-bedroom, 1-bath home featuring an enclosed front porch, **detached garage**, and new carport. The remodeled kitchen boasts granite counter tops and travertine tile, while the bathroom has been completely remodeled. Updates include all new light fixtures, new carpet, some new windows, a new gas furnace, and a two-year-old electric water heater. Located within walking distance of Beyer Park at Pike Lake—enjoy nearby walking trails and natural scenery.
Last Agent to Sell the Property
RE/MAX Results Brokerage Phone: 574-551-8331 Listed on: 11/04/2025
We collect this data history from publicly available records. To have your information removed, we recommend requesting removal directly through your county’s website.
We collect this data history from publicly available records. To have your information removed, we recommend requesting removal directly through your county’s website.
| Date | Buyer | Sale Price | Title Company |
|---|---|---|---|
| -- | Fidelity National Title | ||
| -- | None Listed On Document | ||
| $14,001 | None Available | ||
| $65,500 | -- | ||
| $43,000 | -- |
We collect this data history from publicly available records. To have your information removed, we recommend requesting removal directly through your county’s website.
| Date | Status | Borrower | Loan Amount |
|---|---|---|---|
| Open | $7,125 | ||
| Open | $139,918 |
We collect this data history from publicly available records. To have your information removed, we recommend requesting removal directly through your county’s website.
| Date | Event | Price | List to Sale | Price per Sq Ft |
|---|---|---|---|---|
| 01/02/2026 01/02/26 | Sold | $142,500 | -5.0% | $167 / Sq Ft |
| 11/18/2025 11/18/25 | Price Changed | $150,000 | -14.3% | $176 / Sq Ft |
| 11/04/2025 11/04/25 | For Sale | $175,000 | -- | $205 / Sq Ft |
We collect this data history from publicly available records. To have your information removed, we recommend requesting removal directly through your county’s website.
| Year | Tax Paid | Tax Assessment Tax Assessment Total Assessment is a certain percentage of the fair market value that is determined by local assessors to be the total taxable value of land and additions on the property. | Land | Improvement |
|---|---|---|---|---|
| 2025 | $2,293 | $111,200 | $21,700 | $89,500 |
| 2024 | $2,168 | $104,900 | $16,300 | $88,600 |
| 2023 | $2,082 | $99,500 | $16,300 | $83,200 |
| 2022 | $1,855 | $88,600 | $13,600 | $75,000 |
| 2021 | $1,600 | $76,000 | $13,600 | $62,400 |
| 2020 | $1,467 | $69,600 | $10,600 | $59,000 |
| 2019 | $1,423 | $67,300 | $10,600 | $56,700 |
| 2018 | $1,336 | $63,200 | $9,600 | $53,600 |
| 2017 | $1,301 | $61,200 | $9,600 | $51,600 |
| 2016 | $1,242 | $58,300 | $8,600 | $49,700 |
| 2014 | $1,105 | $54,900 | $8,600 | $46,300 |
| 2013 | $1,105 | $59,000 | $8,600 | $50,400 |
Seller's Agent in 2026
Fred Johnson
RE/MAX
(574) 551-8331
55 Total Sales
Buyer's Agent in 2026
Angie Racolta
Encore Sotheby's International Realty
(574) 457-3160
449 Total Sales
Source: Indiana Regional MLS
MLS Number: 202544666
APN: 43-11-08-100-342.000-032
Disclaimer: Certain information contained herein is derived from information provided by parties other than Homes.com. All information provided is deemed reliable, but is not guaranteed to be accurate and should be independently verified.
Based on information submitted to the MLS GRID. All data is obtained from various sources and may not have been verified by broker or MLS GRID. Supplied Open House Information is subject to change without notice. All information should be independently reviewed and verified for accuracy. Properties may or may not be listed by the office/agent presenting the information. Some IDX listings have been excluded from this website. IDX information is provided exclusively for personal, non-commercial use, and may not be used for any purpose other than to identify prospective properties consumers may be interested in purchasing. Information is deemed reliable but not guaranteed.
Based on information submitted to the MLS GRID
Ask me questions while you tour the home.