
Matt McHugh
Compass
(301) 683-5115
70 Total Sales
1 in Penn Quarter
$440,000 Price
Estimated Value: $366,461
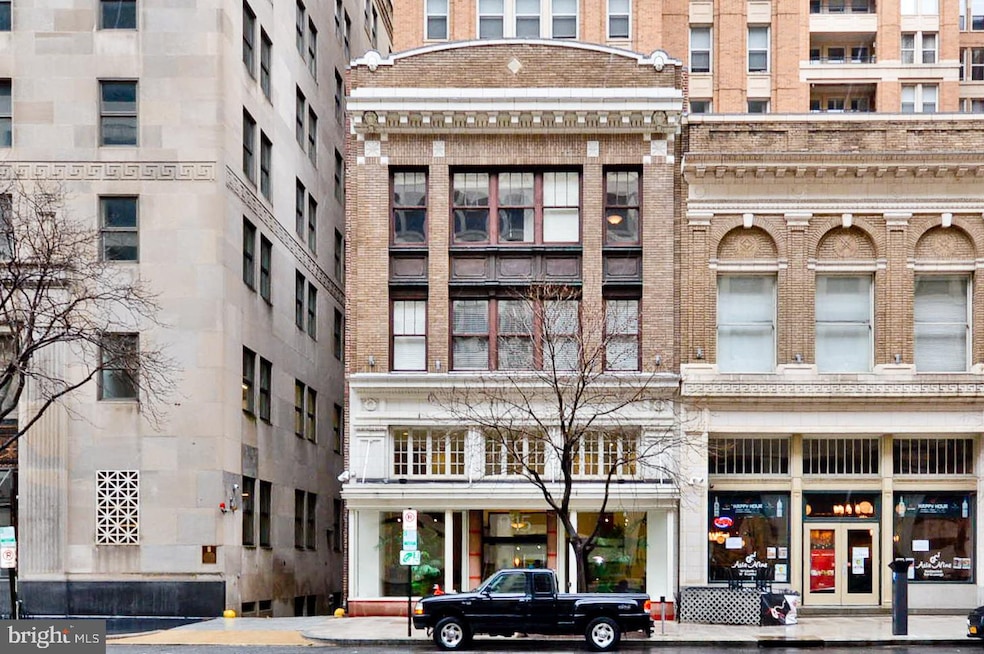
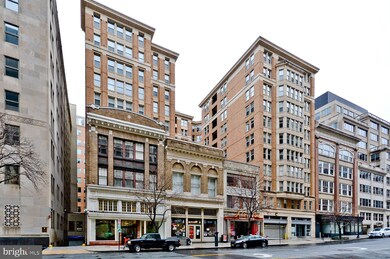
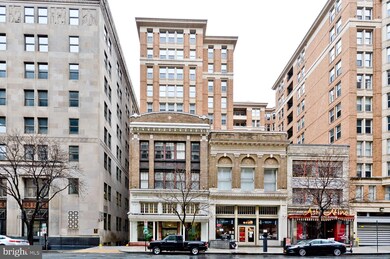
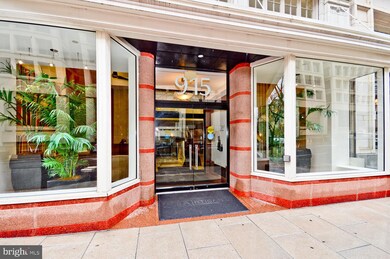
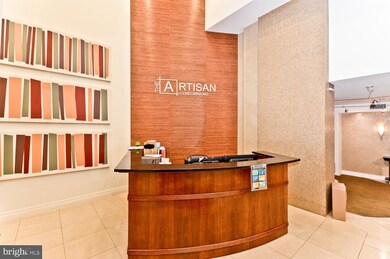
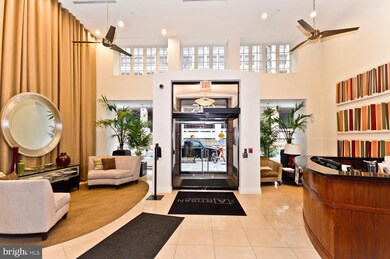
Reduced for quick sale. Sellers urgency is your advantage ! This ideal one bedroom flat is for the urban dweller who prefers elevation with natural light. Positioned on the 11th floor this condo is one of the few available with a private balcony to relax, work, eat and entertain. Recently the bamboo wood floors were refinished and the entire space freshly painted. The open kitchen has a breakfast bar, updated stainless appliances, maple cabinets, granite counters and gas cooking (gas included in condo fee). There is a true separate living and dining space, in unit stackable washer/dryer and the bedroom has a large walk-in closet. The Artisan is a pet-friendly, ADA compliant, full-service building with 24-hour concierge, a party room / E-Lounge, recently updated gym, a garden courtyard and a rooftop terrace with grills and tables to relish in the city views. Garage parking usually available for rent from other owners. Located in the hub of DC in Penn Quarters, the Artisan is situated close everything: ALL metro lines, a Michelin dining scene, high end and bargain shopping, museums with staggering collections that are constantly replaced, the National Mall, Chinatown, City Center, The Warner and Shakespeare Theatre's, E Street Cinema and beyond. You can even walk to the FBI and IRS buildings but let’s hope it doesn’t come to that !
Last Agent to Sell the Property
(202) 547-5600 nancylamiranda@gmail.com RE/MAX Allegiance License #0225218016 Listed on: 03/25/2021
Last Buyer's Agent
(202) 243-7700 terinee@kw.com Keller Williams Capital Properties License #0225253887
We collect this data history from publicly available records. To have your information removed, we recommend requesting removal directly through your county’s website.
Matt McHugh
Compass
(301) 683-5115
70 Total Sales
1 in Penn Quarter
$440,000 Price
Rick Woler
Compass
(445) 455-2350
168 Total Sales
1 in Penn Quarter
$688,000 Price
M. Cameron Shosh
Century 21 Redwood Realty
(844) 378-9420
67 Total Sales
1 in Penn Quarter
$442,000 Price
Maya Hyman
Compass
(301) 349-1422
54 Total Sales
1 in Penn Quarter
$3,200,330 Price
Steven Dean
Compass
(844) 869-6948
60 Total Sales
1 in Penn Quarter
$464,000 Price
HRLS Partners
TTR Sotheby's International Realty
(844) 537-5384
252 Total Sales
1 in Penn Quarter
$950,000 Price
We collect this data history from publicly available records. To have your information removed, we recommend requesting removal directly through your county’s website.
| Date | Buyer | Sale Price | Title Company |
|---|---|---|---|
| $390,000 | Old Republic Title | ||
| King Jennifer | $360,000 | -- | |
| Hong Jung J | $344,900 | -- |
We collect this data history from publicly available records. To have your information removed, we recommend requesting removal directly through your county’s website.
| Date | Status | Borrower | Loan Amount |
|---|---|---|---|
| Previous Owner | $378,300 | ||
| Previous Owner | King Jennifer | $288,000 | |
| Previous Owner | Hong Jung J | $275,920 |
We collect this data history from publicly available records. To have your information removed, we recommend requesting removal directly through your county’s website.
| Date | Event | Price | List to Sale | Price per Sq Ft |
|---|---|---|---|---|
| 07/22/2021 07/22/21 | Sold | $390,000 | -2.5% | $585 / Sq Ft |
| 06/22/2021 06/22/21 | Pending | -- | -- | -- |
| 05/25/2021 05/25/21 | Price Changed | $399,999 | -3.6% | $600 / Sq Ft |
| 05/06/2021 05/06/21 | Price Changed | $415,000 | -2.8% | $622 / Sq Ft |
| 04/29/2021 04/29/21 | Price Changed | $427,000 | -2.3% | $640 / Sq Ft |
| 03/25/2021 03/25/21 | For Sale | $437,000 | -- | $655 / Sq Ft |
We collect this data history from publicly available records. To have your information removed, we recommend requesting removal directly through your county’s website.
| Year | Tax Paid | Tax Assessment Tax Assessment Total Assessment is a certain percentage of the fair market value that is determined by local assessors to be the total taxable value of land and additions on the property. | Land | Improvement |
|---|---|---|---|---|
| 2025 | $2,467 | $395,680 | $118,700 | $276,980 |
| 2024 | $2,506 | $397,080 | $119,120 | $277,960 |
| 2023 | $2,542 | $397,720 | $119,320 | $278,400 |
| 2022 | $2,898 | $433,450 | $130,030 | $303,420 |
| 2021 | $2,866 | $426,850 | $128,050 | $298,800 |
| 2020 | $2,974 | $425,640 | $127,690 | $297,950 |
| 2019 | $2,848 | $409,860 | $122,960 | $286,900 |
| 2018 | $2,861 | $409,980 | $0 | $0 |
| 2017 | $2,892 | $412,670 | $0 | $0 |
| 2016 | $2,750 | $395,190 | $0 | $0 |
| 2015 | $2,619 | $387,440 | $0 | $0 |
| 2014 | -- | $351,510 | $0 | $0 |
Seller's Agent in 2021
Nancy Miranda
RE/MAX
(202) 276-1212
115 Total Sales
Buyer's Agent in 2021
Terinee Bonds
Keller Williams Capital Properties
(202) 997-9238
56 Total Sales
Source: Bright MLS
MLS Number: DCDC512298
APN: 0377-2188
Disclaimer: Certain information contained herein is derived from information provided by parties other than Homes.com. All information provided is deemed reliable, but is not guaranteed to be accurate and should be independently verified.
The data relating to real estate for sale on this website appears in part through the BRIGHT Internet Data Exchange program, a voluntary cooperative exchange of property listing data between licensed real estate brokerage firms, and is provided by BRIGHT through a licensing agreement.
Listing information is from various brokers who participate in the Bright MLS IDX program and not all listings may be visible on the site.
The property information being provided on or through the website is for the personal, non-commercial use of consumers and such information may not be used for any purpose other than to identify prospective properties consumers may be interested in purchasing.
Some properties which appear for sale on the website may no longer be available because they are for instance, under contract, sold or are no longer being offered for sale.
Property information displayed is deemed reliable but is not guaranteed.
Copyright 2026 Bright MLS, Inc.
Ask me questions while you tour the home.