
Terry Stevahn
CENTURY 21 Morrison Realty
(701) 401-9154
278 Total Sales
34 in Capital District
$155K - $370K Price Range

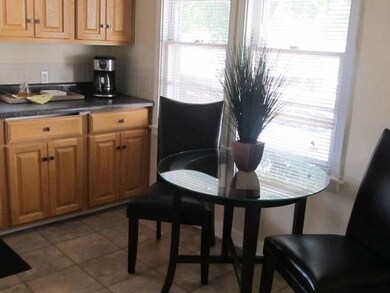
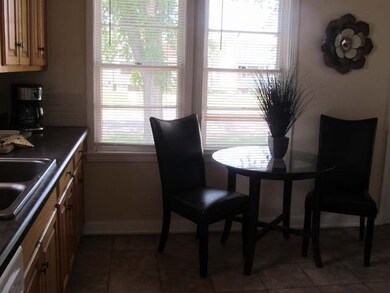
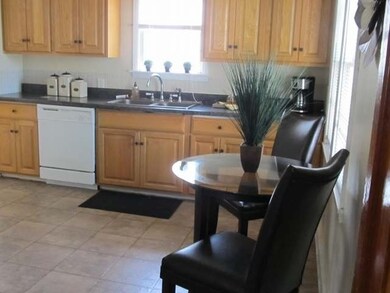
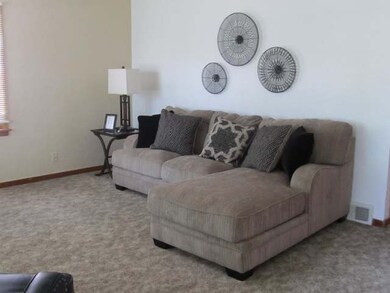
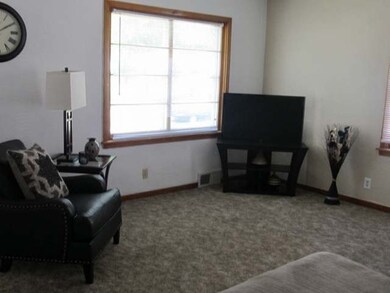
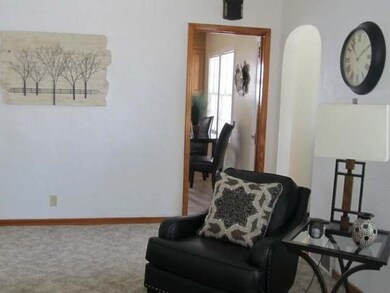
Duplex with 2 car detached garage, new carpet in living room, steel siding, space on 2nd level could be a bedroom, office, playroom or family room. Call to see this home today.
Last Agent to Sell the Property
LEANN STEIDL
BIANCO REALTY, INC. Listed on: 04/11/2016
Last Buyer's Agent
RACHELLE ANDERSON
Better Homes and Gardens Real Estate Alliance Group
We collect this data history from publicly available records. To have your information removed, we recommend requesting removal directly through your county’s website.
Terry Stevahn
CENTURY 21 Morrison Realty
(701) 401-9154
278 Total Sales
34 in Capital District
$155K - $370K Price Range
Angie Bitzan
Capital Real Estate Partners
(701) 557-8741
46 Total Sales
3 in Capital District
$203,000 Price Range
Dot Frank
Better Homes and Gardens Real Estate Alliance Group
(701) 401-1167
78 Total Sales
9 in Capital District
$115K - $358K Price Range
Kaitlin Diede
CENTURY 21 Morrison Realty
(701) 502-4706
66 Total Sales
6 in Capital District
$231K - $270K Price Range
Tanya Wisnewski
NEXTHOME LEGENDARY PROPERTIES
(701) 401-6449
45 Total Sales
2 in Capital District
$295,000 Price Range
Jessica Silha
TRADEMARK REALTY
(701) 401-4987
86 Total Sales
3 in Capital District
$270K - $375K Price Range
We collect this data history from publicly available records. To have your information removed, we recommend requesting removal directly through your county’s website.
| Date | Buyer | Sale Price | Title Company |
|---|---|---|---|
| -- | None Listed On Document | ||
| $170,000 | North Dakota Guaranty & Titl | ||
| $129,000 | -- | ||
| -- | Nd Guaranty & Title Co |
We collect this data history from publicly available records. To have your information removed, we recommend requesting removal directly through your county’s website.
| Date | Status | Borrower | Loan Amount |
|---|---|---|---|
| Previous Owner | $8,748 | ||
| Previous Owner | $166,920 | ||
| Previous Owner | $109,500 | ||
| Previous Owner | $20,000 | ||
| Previous Owner | $15,000 | ||
| Previous Owner | $80,800 |
We collect this data history from publicly available records. To have your information removed, we recommend requesting removal directly through your county’s website.
| Date | Event | Price | List to Sale | Price per Sq Ft |
|---|---|---|---|---|
| 11/18/2016 11/18/16 | Sold | -- | -- | -- |
| 08/26/2016 08/26/16 | Pending | -- | -- | -- |
| 04/11/2016 04/11/16 | For Sale | $170,000 | -- | $85 / Sq Ft |
We collect this data history from publicly available records. To have your information removed, we recommend requesting removal directly through your county’s website.
| Year | Tax Paid | Tax Assessment Tax Assessment Total Assessment is a certain percentage of the fair market value that is determined by local assessors to be the total taxable value of land and additions on the property. | Land | Improvement |
|---|---|---|---|---|
| 2025 | $2,388 | $111,900 | $22,000 | $89,900 |
| 2024 | $2,457 | $100,100 | $17,000 | $83,100 |
| 2023 | $2,341 | $100,100 | $17,000 | $83,100 |
| 2022 | $2,066 | $95,050 | $17,000 | $78,050 |
| 2021 | $2,048 | $89,550 | $16,000 | $73,550 |
| 2020 | $1,974 | $89,550 | $16,000 | $73,550 |
| 2019 | $1,825 | $85,700 | $0 | $0 |
| 2018 | $1,668 | $85,700 | $16,000 | $69,700 |
| 2017 | $1,622 | $85,700 | $16,000 | $69,700 |
| 2016 | $1,622 | $85,700 | $11,000 | $74,700 |
| 2014 | -- | $76,300 | $0 | $0 |
LS
Seller's Agent in 2016
LEANN STEIDL
BIANCO REALTY, INC.
RA
Buyer's Agent in 2016
RACHELLE ANDERSON
Better Homes and Gardens Real Estate Alliance Group
Source: Bismarck Mandan Board of REALTORS®
MLS Number: 3330116
APN: 0025-071-020
Ask me questions while you tour the home.