NOT LISTED FOR SALE

915 W Beech Ave Duncan, OK 73533

Duncan Area

Estimated Value: $296,305

5 Beds
3.5 Baths
3,864 Sq Ft
$77/Sq Ft Est. Value

Sale Details

Date Sold: January 13, 2021

Last sale price $240,000 $62 Per Sq Ft

Est. 23% increase in value since last sale

Current estimated payment $1,922 / mo

30 Days on Market

Highlights

  • In Ground Pool
  • Garage Apartment
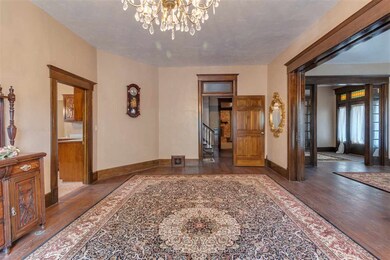
  • Wood Flooring
  • Sauna
  • Family Room with Fireplace
  • Separate Formal Living Room

About This Home

As of January 2021

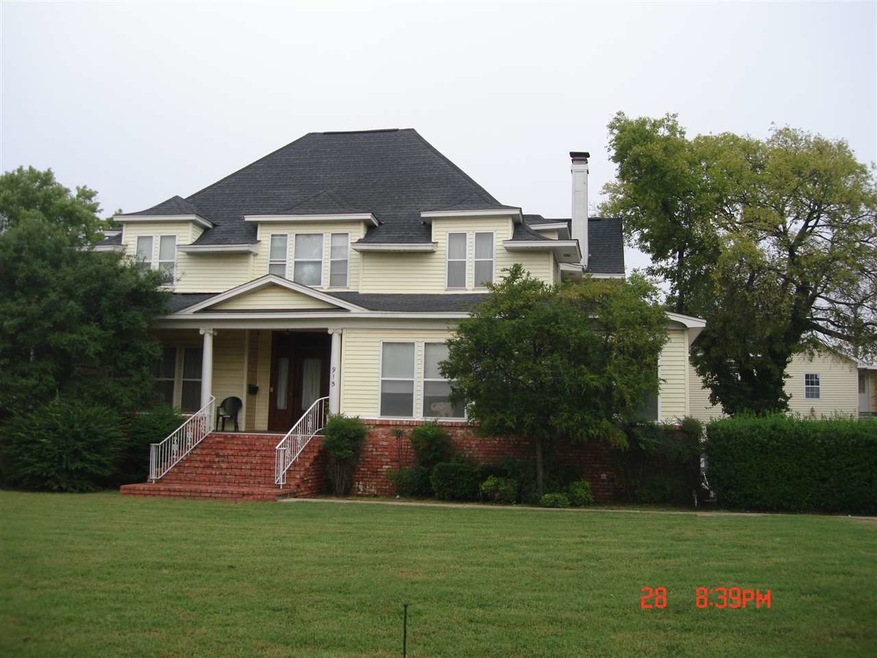
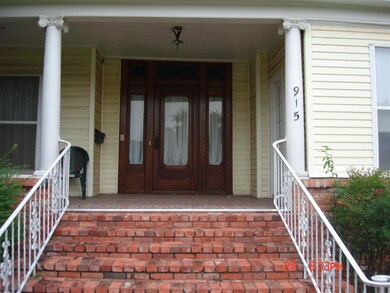
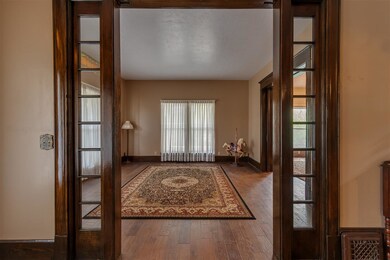
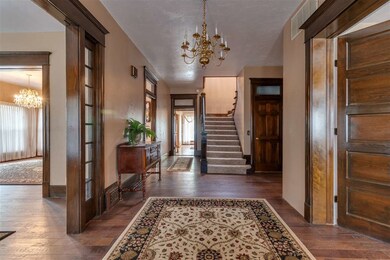
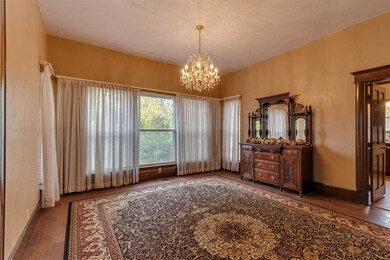
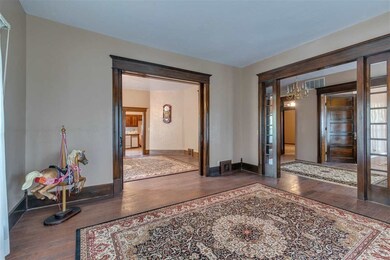
Beautiful Large Older Duncan Home! Close to downtown business district! Step into the Entry & Admire the Hardwood floors, Wonderful woodwork through out. Home has bed-bath downstairs w/sitting room & library! Formal living area, dining, a Family room w/FP, breakfast room, Kitchen. Upstairs is 4 bedrooms, master bath w/old fashioned tub, walk in shower & sauna. Finished basement. This home has 2 garages the Garage apartment, is one bedroom, bath, full kitchen all new remodel both sets of stairs have have been rebuilt. Nice tile on porch overlooking the open in ground pool (POOL PICTURES COMING SOON). Ready for Guest and summer fun!

Last Agent to Sell the Property

Debbie Lynn Benton

MARLOW REAL ESTATE License #132079 Listed on: 09/18/2020

Last Buyer's Agent

Debbie Lynn Benton

MARLOW REAL ESTATE License #132079 Listed on: 09/18/2020

Create a Home Valuation Report for This Property
The Home Valuation Report is an in-depth analysis detailing your home's value as well as a comparison with similar homes in the area

Home Details

Home Type

  • Single Family

Lot Details

  • Fenced Yard
  • Wood Fence
  • Corner Lot
  • Landscaped with Trees
  • Property is in good condition

Home Design

  • Frame Construction
  • Composition Roof
  • Vinyl Siding

Interior Spaces

  • 3,864 Sq Ft Home
  • 2-Story Property
  • Entryway
  • Family Room with Fireplace
  • Separate Formal Living Room
  • Breakfast Room
  • Formal Dining Room
  • Den
  • Inside Utility
  • Sauna
  • Wood Flooring
  • Fire and Smoke Detector

Kitchen

  • Dishwasher
  • Trash Compactor
  • Disposal

Bedrooms and Bathrooms

  • 5 Bedrooms

Parking

  • Detached Garage
  • Garage Apartment
  • Garage Door Opener

Outdoor Features

  • In Ground Pool
  • Patio

Schools

  • Emerson Elementary School

Utilities

  • Cooling Available
  • Central Heating

Home Details

Home Type

Single Family

Lot Details

0.4 Acres

Listing Details

  • OFFICELIST_ADDRESS: 915 W BEECH
  • Second Address Number: 915
  • Home Age: 51-99 Years
  • Price per Sq Ft: 62.11
  • Realtor Only: Seller Request Loan pre approval on file prior to showing.
  • OFFICELIST_STATE: OK
  • Building Stories: 2 Stories
  • Building Style: Other/Remarks
  • Sub Code: North Central
  • Special Features: None
  • Property Sub Type: Detached
  • Stories: 46

Interior Features

  • Lower Floor 1 Half Bathrooms: 3
  • Lower Floor 1 Bedrooms: 5
  • Dining Room: Breakfast Room, Formal Dining
  • Kitchen Equipment: Dishwasher, Garbage Disposal, Trash Compactor, Garage Opener, Smoke Detector
  • Fireplace: One Fireplace, Family Room
  • Lower Floor 1 Half Bathrooms: 1
  • Heating Cooling: Central Gas Heat, Central Electric Cool, Vents in Ceiling, Vents in Floor
  • Other Rooms: Central Entry Hall, Formal Living Room, Family Room, Study/Den, Inside Utility, Sauna
  • Estimated Sq Ft: 2601-3000
  • Basement Type: Single House

Exterior Features

  • Property Condition: Good Condition
  • Exterior: Frame, Vinyl Siding
  • Water Extras: Some Carpeting, Hardwood Floors, Some Curtains/Drapes, Some Shades/Blinds, Patio, Inground Pool
  • Lot: Corner Lot, Trees, Fenced Yard, Wood Fence
  • Roof: Composition

Garage/Parking

  • Garage Spaces: Detached Garage
  • Number of Cars: 2

Utilities

  • Water and Sewer: Public Sewer, Public Water

Association/Amenities

  • SPECIALAMENITIES: Downstairs Bedroom, Garage Apartment, Thermopane

Fee Information

  • Tax Class: RESIDENTIAL

Schools

  • Elementary School: Emerson

Lot Info

  • Lot Size: Less than 1 Acre

Ownership History

We collect this data history from publicly available records. To have your information removed, we recommend requesting removal directly through your county’s website.

Date Name Owned For Owner Type

Purchase Details

Listed on
Sep 18, 2020
Closed on
Jan 13, 2021
Sold by
Bought by
Seller's Agent
Debbie Lynn Benton
MARLOW REAL ESTATE
Buyer's Agent
Debbie Lynn Benton
MARLOW REAL ESTATE
List Price
$250,000
Sold Price
$240,000
Premium/Discount to List
-$10,000
-4%
Current Estimated Value
$296,305

Home Financials for this Owner

Home Financials are based on the most recent Mortgage that was taken out on this home.
Estimated Appreciation
$56,305
Avg. Annual Appreciation
3.83%
Original Mortgage
$65,000
Outstanding Balance
$44,506
Interest Rate
2.71%
Mortgage Type
New Conventional
Estimated Equity
$251,799

Purchase Details

Closed on
Jan 25, 2008
Sold by
Bought by
Source: Public Records

Purchase History

We collect this data history from publicly available records. To have your information removed, we recommend requesting removal directly through your county’s website.

Date Buyer Sale Price Title Company
$240,000 Stephens County Abstract Co
$155,000 Stewart Abstract & Title
Source: Public Records

Mortgage History

We collect this data history from publicly available records. To have your information removed, we recommend requesting removal directly through your county’s website.

Date Status Borrower Loan Amount
Open $65,000
Previous Owner $140,691
Source: Public Records

Property History

We collect this data history from publicly available records. To have your information removed, we recommend requesting removal directly through your county’s website.

Date Event Price List to Sale Price per Sq Ft
01/13/2021 01/13/21 Sold $240,000 -4.0% $62 / Sq Ft
10/18/2020 10/18/20 Pending -- -- --
09/18/2020 09/18/20 For Sale $250,000 -- $65 / Sq Ft
Source: Duncan Association of REALTORS®

Tax History

We collect this data history from publicly available records. To have your information removed, we recommend requesting removal directly through your county’s website.

Year Tax Paid Tax Assessment Tax Assessment Total Assessment is a certain percentage of the fair market value that is determined by local assessors to be the total taxable value of land and additions on the property. Land Improvement
2025 -- $24,726 $833 $23,893
2024 -- $26,813 $833 $25,980
2023 $0 $26,254 $833 $25,421
2022 $0 $26,570 $833 $25,737
2021 $2,327 $27,328 $833 $26,495
2020 $2,140 $24,788 $833 $23,955
2019 $2,042 $23,607 $833 $22,774
2018 $2,070 $24,405 $809 $23,596
2017 $1,902 $23,242 $795 $22,447
2016 $1,792 $21,082 $753 $20,329
2015 $1,679 $20,078 $719 $19,359
2014 $1,679 $19,123 $688 $18,435
Source: Public Records

Agents Affiliated with this Home

  • Section Image
See All Agents

Map

Source: Duncan Association of REALTORS®

MLS Number: 35315

APN: 1001-00-105-005-0-000-00

Your Personal Tour Guide

Ask me questions while you tour the home.