$1,650,000
OPEN SUN 1PM - 4PM

Estimated payment $10,098/month

2 Beds
2.5 Baths
2,625 Sq Ft
$629 Price per Sq Ft

Highlights

  • Fitness Center
  • Sitting Area In Primary Bedroom
  • Clubhouse
  • Copper Ridge School Rated A
  • Desert View
  • Wood Flooring

About This Home

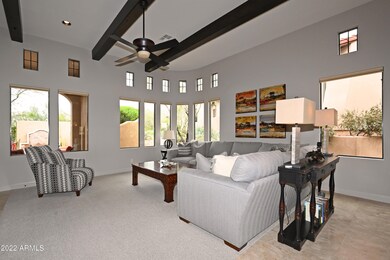
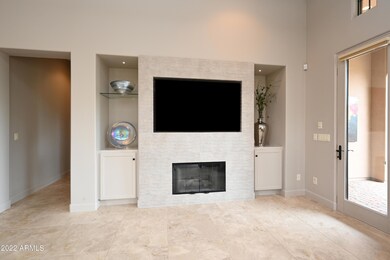
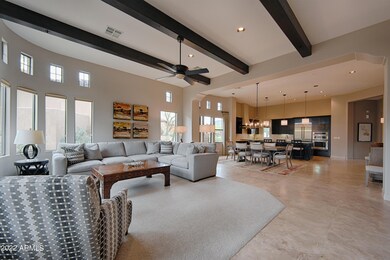
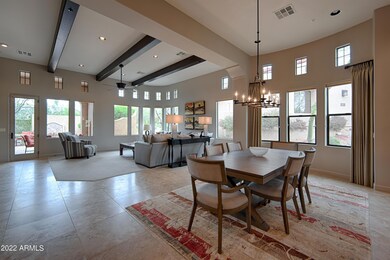
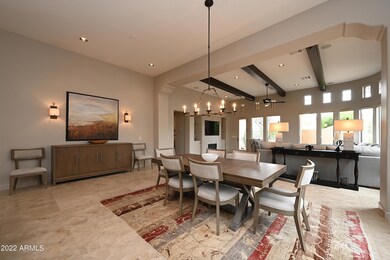
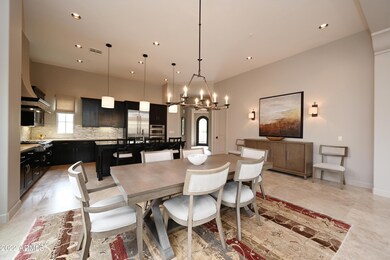
Beautifully updated former model home in a gated DC Ranch community offering 2 bedrooms plus a den and 2,645 sq ft of spacious single-level living. Features include wide-plank oak flooring, quartzite countertops, high-end appliances, updated bathrooms, new 5-ton HVAC (2024), water softener (2023), and water heater (2023). The primary suite offers a sitting area, spa-like bath, walk-in closet, and backyard access. Outdoor living includes retractable patio screens, built-in BBQ, and peaceful natural views in a private setting. Enjoy access to DC Ranch amenities including a clubhouse, fitness center, pool, tennis/pickleball courts, trails, and Market Street shops and restaurants nearby. For those seeking a relaxing lifestyle in a beautiful home, you won't want to miss this!

Listing Agent

Alice Blakely

The Brokery License #SA581652000 Listed on: 05/28/2026

Open House Schedule

Townhouse Details

Home Type

  • Townhome

Est. Annual Taxes

  • $5,877

Year Built

  • Built in 2010

Lot Details

  • 5,544 Sq Ft Lot
  • End Unit
  • 1 Common Wall
  • Private Streets
  • Desert faces the front and back of the property
  • Wrought Iron Fence
  • Artificial Turf
  • Front and Back Yard Sprinklers

HOA Fees

Parking

  • 2 Car Direct Access Garage
  • Side or Rear Entrance to Parking
  • Shared Driveway

Home Design

  • Slab Foundation
  • Wood Frame Construction
  • Tile Roof
  • Stucco

Interior Spaces

  • 2,625 Sq Ft Home
  • 1-Story Property
  • Ceiling height of 9 feet or more
  • Ceiling Fan
  • Gas Fireplace
  • Double Pane Windows
  • Low Emissivity Windows
  • Great Room
  • Living Room with Fireplace
  • Combination Dining and Living Room
  • Desert Views
  • Security System Owned

Kitchen

  • Kitchen Updated in 2023
  • Breakfast Bar
  • Gas Cooktop
  • Built-In Microwave
  • Dishwasher
  • Kitchen Island
  • Disposal

Flooring

  • Floors Updated in 2024
  • Wood
  • Carpet
  • Tile

Bedrooms and Bathrooms

  • 2 Bedrooms
  • Sitting Area In Primary Bedroom
  • Split Bedroom Floorplan
  • Walk-In Closet
  • Bathroom Updated in 2023
  • Primary Bathroom is a Full Bathroom
  • Double Vanity
  • Private Water Closet
  • Separate Shower in Primary Bathroom
  • Bathtub With Separate Shower Stall

Laundry

  • Laundry in unit
  • Dryer
  • Washer

Outdoor Features

  • Covered Patio or Porch
  • Built-In Barbecue

Schools

  • Copper Ridge Elementary And Middle School
  • Chaparral High School

Utilities

  • Cooling System Updated in 2023
  • Zoned Heating and Cooling System
  • Heating System Uses Natural Gas
  • Plumbing System Updated in 2023
  • Gas Water Heater
  • Water Purifier
  • Water Softener is Owned
  • High Speed Internet
  • Cable TV Available

Additional Features

  • No Interior Steps
  • North or South Exposure

Listing and Financial Details

  • Tax Lot 13
  • Assessor Parcel Number 217-68-665

Community Details

Overview

  • Association fees include maintenance exterior, roof repair, front yard maint, ground maintenance, street maintenance
  • Villas At DC Ranch Association, Phone Number (480) 538-2565
  • Secondary HOA Phone (480) 513-1500
  • Built by Camelot Homes
  • DC Ranch Parcel 2.8 Subdivision, Villa 4 Floorplan

Amenities

  • Common Area
  • Clubhouse
  • Community Media Room

Recreation

  • Tennis Courts
  • Community Playground
  • Fitness Center
  • Heated Community Pool
  • Community Spa
  • Bike Trail

Security

  • Fire Sprinkler System

Townhouse Details

Home Type

Townhome

Est. Annual Taxes

$5,877

Year Built

Built in 2010

Lot Details

5,544 Sq Ft Lot

HOA Fees

$661 per month

Parking

2

Listing Details

  • Cross Street: Thompson Peak Pkwy & Pima Rd
  • Property Type: Residential
  • Ownership: Fee Simple
  • Association Fees Community Facilities District: N
  • Recreation Center Fee 2: N
  • Recreation Center Fee: N
  • Total Monthly Fee Equivalent: 660.65
  • Updated Partial or Full Bathrooms: Partial
  • Bathrooms Year Updated: 2023
  • Updated Floors: Full
  • Items Updated Floor Yr Updated: 2024
  • Updated Heating or Cooling Units: Partial
  • Items Updated Ht Cool Yr Updated: 2023
  • Updated Kitchen: Partial
  • Items Updated Kitchen Yr Updated: 2023
  • Updated Plumbing: Partial
  • Items Updated Plmbg Yr Updated: 2023
  • Separate Den Office Sep Den Office: Y
  • Year Built: 2010
  • Tax Year: 2025
  • Master Model: Villa 4
  • Property Sub Type: Townhouse
  • Horses: No
  • Lot Size Acres: 0.13
  • Road Surface Type: Asphalt
  • Subdivision Name: DC RANCH PARCEL 2.8
  • Efficiency: Multi-Zones
  • Property Attached Yn: No
  • General Property Description:PriceSqFt: 628.57
  • Special Features: OpenHouse

Interior Features

  • Flooring: Carpet, Tile, Wood
  • Basement YN: No
  • Spa Features: None
  • Appliances: Dishwasher, Disposal, Refrigerator, Gas Cooktop, Microwave, Washer, Dryer, Water Softener Owned, Water Purifier
  • Full Bathrooms: 2
  • Half Bathrooms: 1
  • Total Bedrooms: 2
  • Fireplace Features: Living Room, Gas
  • Fireplaces: 1
  • Fireplace: Yes
  • Interior Amenities: Full Bth Master Bdrm, Separate Shwr & Tub, Double Vanity, Breakfast Bar, Pantry, Kitchen Island, Non-laminate Counter, High Speed Internet, 9+ Flat Ceilings, No Interior Steps
  • Living Area: 2625.0
  • Stories: 1
  • Window Features: Dual Pane, Low-Emissivity Windows

Exterior Features

  • Fencing: Wrought Iron, Block
  • Exterior Features: Private Street(s), Built-in Barbecue
  • Lot Features: Corner Lot, North/South Exposure, Borders Common Area, Desert Front, Desert Back, Sprinklers In Front, Sprinklers In Rear, Synthetic Grass Back
  • Pool Private: No
  • View: Desert
  • Disclosures: Seller Discl Avail, Agency Discl Req
  • Common Walls: All on One Level, 1 Common Wall, End Unit
  • Construction Type: Wood Frame, Painted, Stucco
  • Foundation Details: Slab
  • Patio And Porch Features: Patio, Covered Patio(s)
  • Roof: Tile

Garage/Parking

  • Total Covered Spaces: 2.0
  • Parking Features: Side Vehicle Entry, Garage Door Opener, Direct Access, Shared Driveway
  • Attached Garage: No
  • Garage Spaces: 2.0
  • Open Parking Spaces: 2.0

Utilities

  • Cooling: Ceiling Fan(s), Central Air
  • Heating: Natural Gas
  • Laundry Features: Inside
  • Security: Security System Owned, Fire Sprinkler System
  • Cooling Y N: Yes
  • Heating Yn: Yes
  • Water Source: Public

Condo/Co-op/Association

  • Community Features: Community Spa, Community Spa Htd, Gated, Tennis Court(s), Playground, Biking/Walking Path, Clubhouse, Community Media Room, Fitness Center, Pickleball
  • Association #2 Fee: 224.65
  • Association #2 Fee Frequency: Monthly
  • Association Fee: 436.0
  • Association Fee Frequency: Monthly
  • Association: DC Ranch
  • Association Name: Villas at DC Ranch
  • Association Phone #2: 480-513-1500
  • Phone: 480-538-2565
  • Association: Yes

Association/Amenities

  • Association Fees:HOA DisclosureAddendum Affirmation: Yes
  • Association Fees:HOA Transfer Fee2: 150.0
  • Association Fees:Special Assessment HOA: No
  • Association Fees:PAD Fee YN2: N
  • Association Fees:Cap ImprovementImpact Fee: 2616.0
  • Association Fees:Cap ImprovementImpact Fee _percent_: $
  • Association Fees:Prepaid Association Fees HOA: 872.0
  • Association Fees:Disclosure Fees HOA: 368.0
  • Association Fees:Special Assessment HOA 2: No
  • Association Fees:Cap ImprovementImpact Fee 2: 0.5
  • Association Fees:Cap ImprovementImpact Fee 2 _percent_: %
  • Association Fees:Prepaid Association Fees HOA 2: 449.3
  • Association Fees:Disclosure Fees HOA 2: 400.0

Fee Information

  • Association Fee Includes: Maintenance Exterior, Roof Repair, Front Yard Maint, Maintenance Grounds, Street Maint

Schools

  • Elementary School: Copper Ridge School
  • High School: Chaparral High School
  • Junior High Dist: Scottsdale Unified District
  • Middle Or Junior School: Copper Ridge School

Lot Info

  • Land Lease: No
  • Lot Size Sq Ft: 5544.0
  • Parcel #: 217-68-665

Building Info

  • Builder Name: Camelot Homes

Tax Info

  • Tax Annual Amount: 5877.0
  • Tax Book Number: 217.0
  • Tax Lot: 13
  • Tax Map Number: 68.0

Map

Create a Home Valuation Report for This Property
The Home Valuation Report is an in-depth analysis detailing your home's value as well as a comparison with similar homes in the area

Home Values in the Area

Source: Public Records

Average Home Value in this Area


Source: Public Records

Tax History

Year Tax Paid Tax Assessment Tax Assessment Total Assessment is a certain percentage of the fair market value that is determined by local assessors to be the total taxable value of land and additions on the property. Land Improvement
2025 $5,877 $87,702 -- --
2024 $5,528 $50,768 -- --
2023 $5,528 $87,910 $17,580 $70,330
2022 $5,818 $75,760 $15,150 $60,610
2021 $6,465 $75,520 $15,100 $60,420
2020 $6,672 $74,850 $14,970 $59,880
2019 $6,915 $77,430 $15,480 $61,950
2018 $6,709 $72,780 $14,550 $58,230
2017 $6,703 $72,680 $14,530 $58,150
2016 $6,543 $73,770 $14,750 $59,020
2015 $6,316 $82,720 $16,540 $66,180
Source: Public Records

Property History

Date Event Price List to Sale Price per Sq Ft Prior Sale
05/28/2026 05/28/26 For Sale $1,650,000 +17.9% $629 / Sq Ft
02/03/2023 02/03/23 Sold $1,400,000 -3.4% $533 / Sq Ft View Prior Sale
01/15/2023 01/15/23 Pending -- -- --
10/18/2022 10/18/22 Price Changed $1,450,000 -3.3% $552 / Sq Ft
09/06/2022 09/06/22 For Sale $1,500,000 -- $571 / Sq Ft
Source: Arizona Regional Multiple Listing Service (ARMLS)

Purchase History

We collect this data history from publicly available records. To have your information removed, we recommend requesting removal directly through your county’s website.

Date Type Sale Price Title Company
Warranty Deed $1,400,000 American Title Service Agency
Cash Sale Deed $710,035 Lawyers Title Of Arizona Inc
Special Warranty Deed -- Lawyers Title Insurance Corp
Source: Public Records

Mortgage History

We collect this data history from publicly available records. To have your information removed, we recommend requesting removal directly through your county’s website.

Date Status Loan Amount Loan Type
Open $650,000 New Conventional
Source: Public Records

Source: Arizona Regional Multiple Listing Service (ARMLS)

MLS Number: 7032677

Arizona Regional Multiple Listing Service (ARMLS)

APN: 217-68-665

Your Personal Tour Guide

Ask me questions while you tour the home.