

Verified badge confirms data from builder
9155 S Holandes Dr Apache Junction, AZ 85120
Radiance At Superstition VistasEstimated payment $3,522/month
Total Views
562
4
Beds
3
Baths
2,081
Sq Ft
$255
Price per Sq Ft
Highlights
- Fitness Center
- Clubhouse
- Bocce Ball Court
- New Construction
- Community Pool
- Community Fire Pit
About This Home
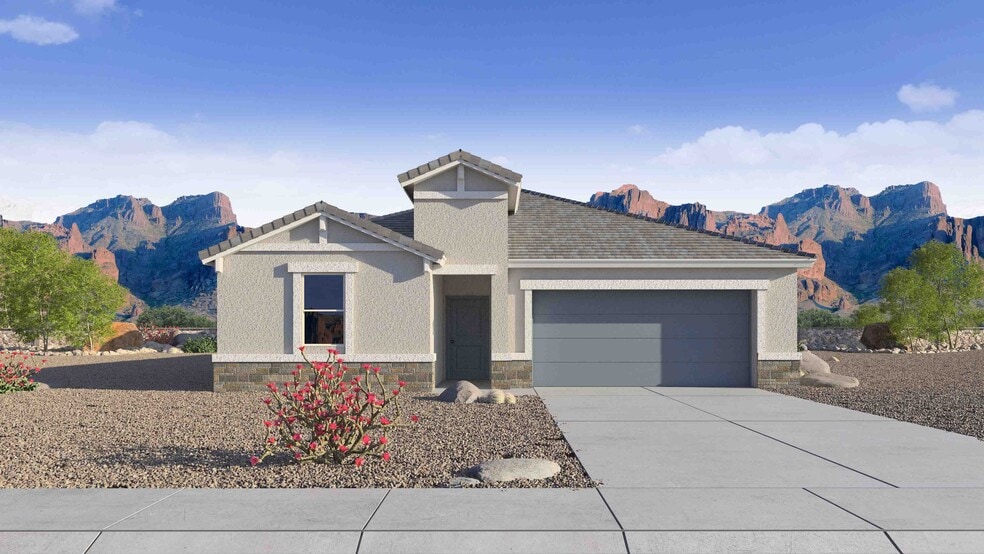
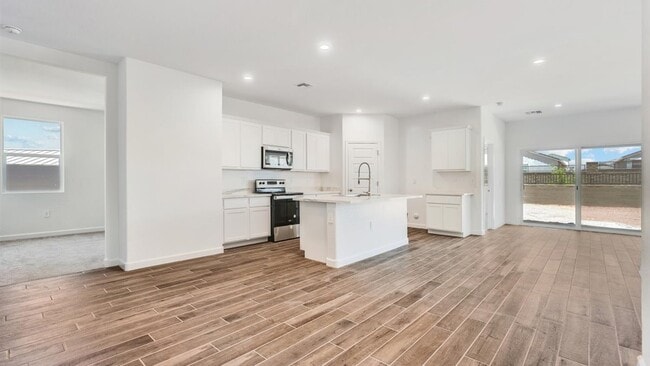
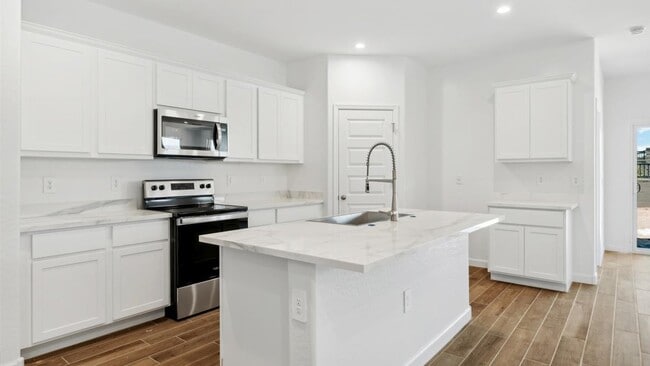
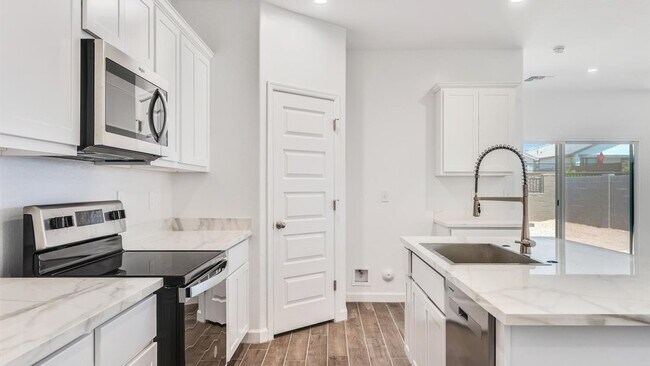
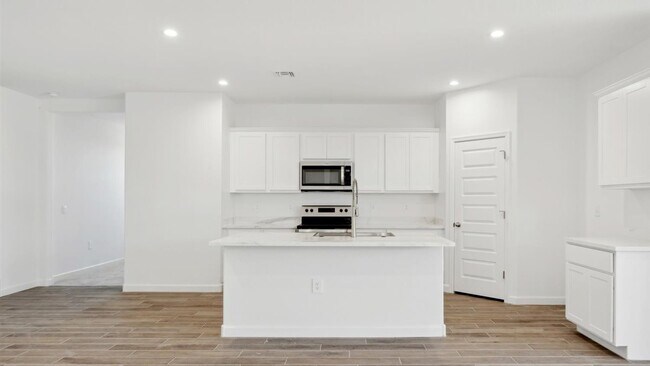
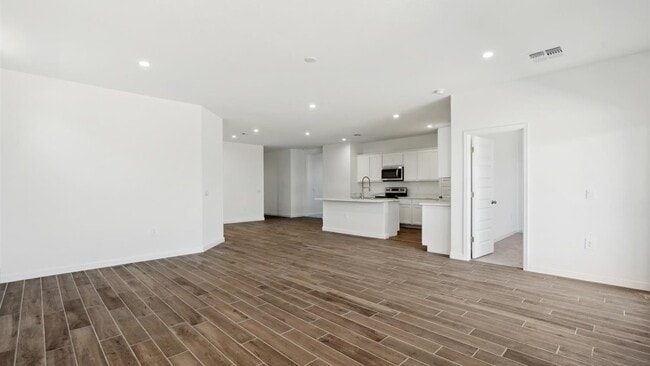
The Saguaro floor plan is a single-story home including 4 bedrooms, 3 bathrooms, and a 3-car garage. This floor plan is ideal for any resident looking to have ample space. The foyer leads to the directly accessible kitchen, showcasing a modern design with abundant counter space, cabinetry, and state-of-the-art appliances. The living room is adjacent to the kitchen, and offers an open space for relaxation and gatherings. Its layout ensures a seamless flow from cooking to entertaining. Large sliding doors open from this space to a 12-foot-wide covered back patio. This outdoor space is perfect for entertaining or enjoying the fresh air. The primary bedroom includes a generous walk-in closet, as well as a bathroom with a dual-sink vanity. The four additional bedrooms offer flexibility as guest rooms, a private den, a study, or a home office. Each room is designed to ensure comfort and privacy. The two additional bathrooms are located to serve both the bedrooms and common areas and are designed with functionality and style in mind. Located in the lavish community of Radiance at Superstition Vistas.
Home Details
Home Type
- Single Family
Year Built
- Built in 2025 | New Construction
- Expected Delivery December 2025
Parking
- 3 Car Garage
Interior Spaces
- 1-Story Property
Bedrooms and Bathrooms
- 4 Bedrooms
- 3 Full Bathrooms
Community Details
Overview
- Property has a Home Owners Association
Amenities
- Community Fire Pit
- Community Barbecue Grill
- Clubhouse
Recreation
- Bocce Ball Court
- Community Playground
- Fitness Center
- Community Pool
- Splash Pad
- Park
- Tot Lot
- Trails
Community Map
Map
Other Move In Ready Homes in Radiance At Superstition Vistas
Property History
| Date | Event | Price | List to Sale | Price per Sq Ft |
|---|---|---|---|---|
| 12/18/2025 12/18/25 | Sold | $529,990 | 0.0% | $255 / Sq Ft |
| 12/15/2025 12/15/25 | Off Market | $529,990 | -- | -- |
| 12/05/2025 12/05/25 | For Sale | $529,990 | -- | $255 / Sq Ft |
Source: D.R. Horton
About the Builder
D.R. Horton began in 1978 as a homebuilding business in Texas and has grown into a national builder serving buyers across the United States. The company builds homes for first-time buyers, move-up buyers, active-adult buyers, and luxury buyers, with offerings that span both home construction and related purchase support. D.R. Horton also provides mortgage financing, title services, and insurance agency services, and it operates rental housing businesses alongside its homebuilding operations. The business further holds a majority stake in Forestar Group Inc., extending its involvement in residential lot development.
Frequently Asked Questions
How many floor plans are available at Radiance At Superstition Vistas?
How many move-in ready homes are available at Radiance At Superstition Vistas?
Nearby Homes
- 1590 S Ironwood Dr Unit 5
- 935 S Ironwood Dr
- 993 S Prospector Dr Unit 993
- 98 Jacknife Dr Unit 98
- 203 Nightdigger Dr Unit 203
- 782 S Cinnabar Dr Unit 782
- 785 Cinnabar Dr Unit 785
- 232 Aquamarine Dr Unit 232
- 114 S Kaoline Dr Unit 114
- 702 S Meridian Rd Unit 1066
- 702 S Meridian Rd Unit 331
- 702 S Meridian Rd Unit 983
- 2137 W Erie Ave Unit 137
- 610 S Ironstone Dr Unit 610
- 632 Hawk's Eye Dr Unit 632
- 439 Ironstone Dr Unit 439
- 365 S Gypsum Dr
- 2374 S Pomo Ave Unit 374
- 2301 S Seminole Dr Unit 301
- 1410 S Havasupai Dr Unit 410
- Blossom Rock - Discovery
- Blossom Rock - Cottage
- Radiance At Superstition Vistas
- Blossom Rock - Premier
- Blossom Rock Signature Series
- Escena at Blossom Rock
- Blossom Rock at Superstition Vistas - Cactus
- Blossom Rock at Superstition Vistas - Mariposa
- Blossom Rock at Superstition Vistas - Laurel
- Retreat at Blossom Rock
- Blossom Rock Reserve Series
- Blossom Rock
- Fusion at Blossom Rock
- Blossom Rock at Superstition Vistas - Wildflower
- Portfolio at Blossom Rock
- Sanctuary at Blossom Rock
- Blossom Rock at Superstition Vistas - Emblem
- Blossom Rock at Superstition Vistas - Inspiration
- La Mira Discovery Collection
- Avalon Crossing - Fusion
Builder
Your Personal Tour Guide
Ask me questions while you tour the home.