NOT LISTED FOR SALE

9155 W 116 Hwy Gower, MO 64454

4 Beds
3.5 Baths
-- Sq Ft
3.42 Acre Lot

Sale Details

Date Sold: January 27, 2014

173 Days on Market

Highlights

  • Deck
  • Living Room with Fireplace

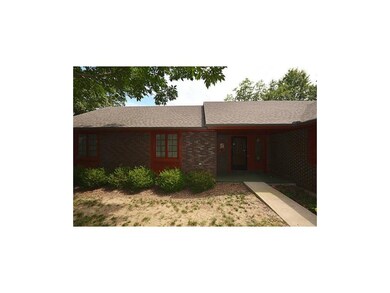
  • Ranch Style House
  • East Buchanan High School Rated 9+
  • Vaulted Ceiling
  • Granite Countertops

About This Home

As of January 2014

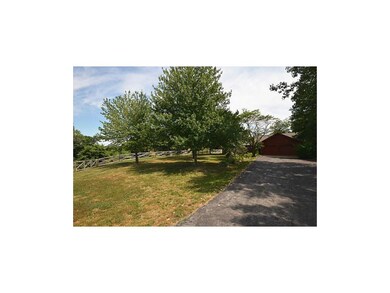
CASH OFFERS ONLY-SPACIOUS RANCH STYLE HOME. MANY IMPROVEMENTS INCLUDING EXTERIOR PAINTING, ROOF REPLACEMENT AND GUTTERS, AND SEPTIC UPDATES. AWESOME DECK AND SCREENED PORCH. FENCED YARD AND HORSE BARN. GREAT SIZE ROOMS AND MASTER BEDROOM INCLUDES WALK-IN CLOSET. QUICK AND EASY ACCESS TO HIGHWAY.

Last Agent to Sell the Property

Eric Craig

ReeceNichols-KCN License #2003003634 Listed on: 07/05/2013

ReeceNichols-KCN

Last Buyer's Agent

Tammy Liber

Show-Me Real Estate License #2009004876

Create a Home Valuation Report for This Property
The Home Valuation Report is an in-depth analysis detailing your home's value as well as a comparison with similar homes in the area

Home Details

Home Type

  • Single Family

Year Built

  • Built in 1979

Lot Details

  • 3.42 Acre Lot
  • Wood Fence
  • Many Trees

Parking

  • 2 Car Attached Garage
  • Front Facing Garage
  • Garage Door Opener

Home Design

  • Ranch Style House
  • Traditional Architecture
  • Concrete Foundation
  • Frame Construction
  • Composition Roof

Interior Spaces

  • Wet Bar: Carpet, Ceiling Fan(s), Walk-In Closet(s), Vinyl, All Carpet, Fireplace
  • Built-In Features: Carpet, Ceiling Fan(s), Walk-In Closet(s), Vinyl, All Carpet, Fireplace
  • Vaulted Ceiling
  • Ceiling Fan: Carpet, Ceiling Fan(s), Walk-In Closet(s), Vinyl, All Carpet, Fireplace
  • Skylights
  • Shades
  • Plantation Shutters
  • Drapes & Rods

  • Living Room with Fireplace
  • 2 Fireplaces

  • Formal Dining Room
  • Screened Porch
  • Fire and Smoke Detector
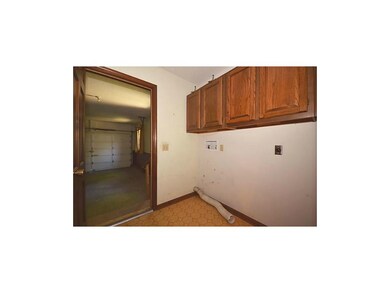
  • Laundry on main level

Kitchen

  • Country Kitchen
  • Electric Oven or Range
  • Dishwasher
  • Granite Countertops
  • Laminate Countertops
  • Disposal

Flooring

  • Wall to Wall Carpet
  • Linoleum
  • Laminate
  • Stone
  • Ceramic Tile
  • Luxury Vinyl Plank Tile
  • Luxury Vinyl Tile

Bedrooms and Bathrooms

  • 4 Bedrooms
  • Cedar Closet: Carpet, Ceiling Fan(s), Walk-In Closet(s), Vinyl, All Carpet, Fireplace
  • Walk-In Closet: Carpet, Ceiling Fan(s), Walk-In Closet(s), Vinyl, All Carpet, Fireplace
  • Double Vanity
  • Carpet

Basement

  • Sump Pump
  • Fireplace in Basement

Outdoor Features

  • Deck

Schools

  • Gower Elementary School
  • Gower High School

Utilities

  • Forced Air Heating and Cooling System
  • Private Sewer
  • Satellite Dish

Home Details

Home Type

Single Family

Year Built

Built in 1979

Lot Details

3.42 Acres

Parking

2

Listing Details

  • Property Type: Residential
  • Property Sub Type: Single Family
  • Age Description: 31-40 Years
  • Legal Description: TRACT B PT OF NWNW OR E 244.5'
  • Year Built: 1979
  • Architectural Style: Traditional
  • Dining Area Features: Country Kitchen, Formal, Liv/Dining Combo
  • Down Payment Deprecated: Yes
  • Exclude From Reports: No
  • Fireplaces: 2
  • Floor Plan Features: Ranch
  • Internet Address Display: Yes
  • Internet Automated Valuation Dis: No
  • Internet Consumer Comment: No
  • Internet Entire Listing Display: Yes
  • List Agent Full Name: Eric Craig
  • List Office Mls Id: RMX 29
  • List Office Name: RE/MAX Homes Center
  • List Office Phone: 816-858-9009
  • Maintenance Provided: No
  • Mls Status: Sold
  • Other Room Features: Enclosed Porch, Formal Living Room, Main Floor BR, Main Floor Master
  • Special Documents Required: No
  • Value Range Pricing: No
  • Special Features: None

Interior Features

  • Interior Amenities: Ceiling Fan(s), Walk-In Closet
  • Fireplace Features: Basement, Living Room
  • Basement: Concrete, Sump Pump
  • Appliances: Dishwasher, Disposal, Rng/Oven- Electric
  • Basement: Yes
  • Fireplace: Yes
  • Flooring: Carpeted Floors
  • Laundry Features: Main Level, Off The Kitchen

Beds/Baths

  • Full Bathrooms: 3
  • Half Bathrooms: 1
  • Bedrooms: 4

Exterior Features

  • Exclusions: No
  • Exterior Features: Sat Dish Allowed
  • Roof: Composition
  • Construction Materials: Frame
  • Fencing: Wood
  • Patio And Porch Features: Deck, Screen Porch/Patio

Garage/Parking

  • Garage Spaces: 2
  • Garage: Yes
  • Parking Features: Attached, Gar Door Opener, Garage Faces Front

Utilities

  • Cooling: Central Electric
  • Heating: Forced Air Gas
  • Sewer: Private
  • Cooling: Yes
  • Security Features: Smoke Detector
  • Water Source: Rural

Schools

  • Middle/Junior School: Easton

Lot Info

  • In Floodplain: No
  • Lot Features: Acreage, Treed
  • Lot Size Area Units: Acres
  • Lot Size Sq Ft: 148975.20
  • Parcel Number: 999999
  • Property Attached: Yes

Tax Info

  • Tax Abatement: No

MLS Schools

  • Elementary School: Gower
  • School District: East Buchanan
  • High School: Gower

Property History

We collect this data history from publicly available records. To have your information removed, we recommend requesting removal directly through your county’s website.

Date Event Price List to Sale Price per Sq Ft
01/27/2014 01/27/14 Sold -- -- --
01/18/2014 01/18/14 Pending -- -- --
07/29/2013 07/29/13 For Sale $174,900 -- --
Source: Heartland MLS

Agents Affiliated with this Home

  • Section Image
See All Agents

Map

Source: Heartland MLS

MLS Number: 1843113

Heartland MLS
Your Personal Tour Guide

Ask me questions while you tour the home.