
Michael Dorney
Weichert Realtors
(484) 623-9933
107 Total Sales
2 in Wescosville
$425K - $694K Price Range

Estimated Value: $242,694
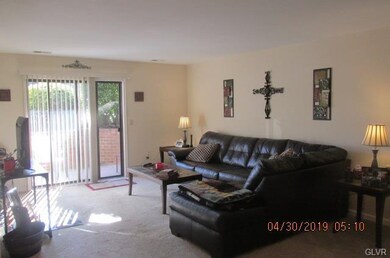
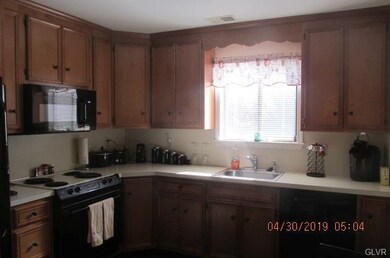
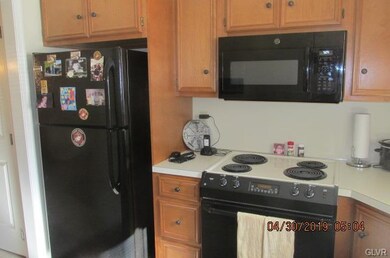
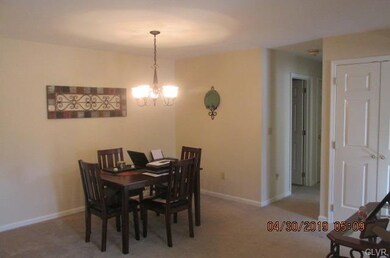
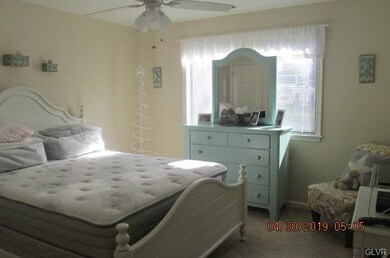
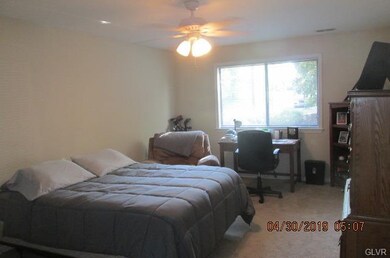
Lovely and desirable FIRST floor condo in Clearview Manor. This is a Great opportunity for one floor living with controlled entry access. Rear of the building makes this condo accessible with no steps. Spacious and bright living room with sliding glass door that leads to a private ground floor patio. The dining room has a great space for entertaining, while the sunny kitchen has ample cabinetry, room for a breakfast table plus the refrigerator is included too! Great Master Bedroom has a large window to fill the room with sunlight, a private full bathroom and a large walk-in closet. Second bedroom also has great closet space & natural light. There is a large hall full bath, and laundry room (washer & dryer included!) with cabinet storage. Basement storage area and ample parking. $170/monthly takes care of lawn care, snow removal, trash and exterior maintenance. Wonderful location in East Penn Schools close to shopping & commuting routes.
Last Agent to Sell the Property
IronValley RE of Lehigh Valley License #RS214417L Listed on: 04/30/2019
Last Buyer's Agent
IronValley RE of Lehigh Valley License #RS214417L Listed on: 04/30/2019
Michael Dorney
Weichert Realtors
(484) 623-9933
107 Total Sales
2 in Wescosville
$425K - $694K Price Range
Ken Varilek
EXP Realty, LLC
(484) 666-0126
132 Total Sales
3 in Wescosville
$250K - $490K Price Range
Rob McCann
Assist 2 Sell Buyers & Sellers Realty, LLC
(484) 666-0294
340 Total Sales
2 in Wescosville
$350K - $480K Price Range
Ayon Codner
Keller Williams Real Estate - Allentown
(866) 721-8306
55 Total Sales
5 in Wescosville
$165K - $1.4M Price Range
Kyle Spina
Realty One Group Supreme
(484) 341-7453
99 Total Sales
4 in Wescosville
$450K - $499K Price Range
Nidhi Sharma
Weichert Realtors - Allentown
(484) 666-5597
83 Total Sales
1 in Wescosville
$165,501 Price
We collect this data history from publicly available records. To have your information removed, we recommend requesting removal directly through your county’s website.
| Date | Event | Price | List to Sale | Price per Sq Ft | Prior Sale |
|---|---|---|---|---|---|
| 08/09/2019 08/09/19 | Sold | $133,000 | +0.8% | $106 / Sq Ft | |
| 05/17/2019 05/17/19 | Pending | -- | -- | -- | |
| 04/30/2019 04/30/19 | For Sale | $132,000 | +14.8% | $106 / Sq Ft | |
| 08/29/2014 08/29/14 | Sold | $115,000 | -4.1% | $92 / Sq Ft | View Prior Sale |
| 08/01/2014 08/01/14 | Pending | -- | -- | -- | |
| 05/20/2014 05/20/14 | For Sale | $119,900 | -- | $96 / Sq Ft |
Seller's Agent in 2019
Mario Castanhas
IronValley RE of Lehigh Valley
47 Total Sales
B
Seller's Agent in 2014
Beth Mitchell
RE/MAX
Source: Greater Lehigh Valley REALTORS®
MLS Number: 610175
APN: 548506397690-110
Disclaimer: Certain information contained herein is derived from information provided by parties other than Homes.com. All information provided is deemed reliable, but is not guaranteed to be accurate and should be independently verified.
IDX information is provided exclusively for personal, non-commercial use, and may not be used for any purpose other than to identify prospective properties consumers may be interested in purchasing.
Information is deemed reliable but not guaranteed.
Ask me questions while you tour the home.