
Allison Gannon
HOWARD HANNA REAL ESTATE SERVICES
(412) 850-4724
62 Total Sales
1 in Highland Park
$775,000 Price


Estimated Value: $789,988
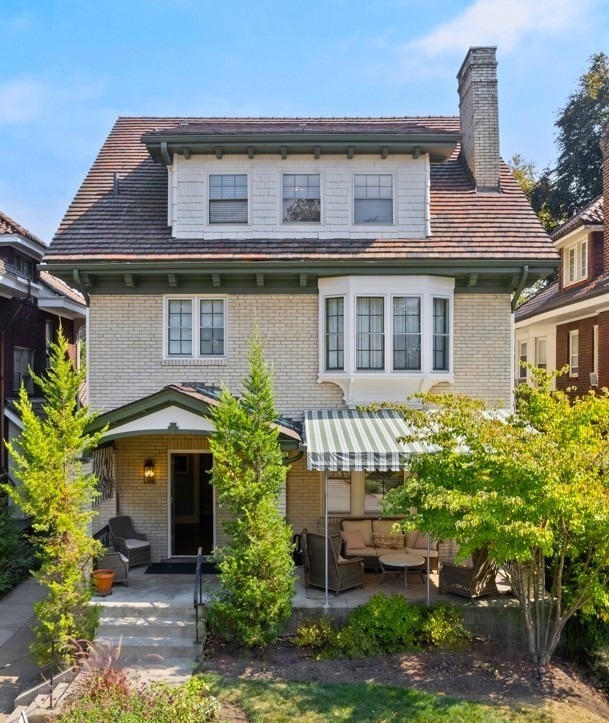
Gracious & meticulous 3 story w/ wonderful detail, located in the heart of Highland Park. HW floors, charming built-ins, crown molding, French doors, stained glass windows, high ceilings. LR w/ gas log marble FP. Center of attention in the DR are stained glass windows, an elegant brass chandelier. Cheerful kitchen remodeled in 2019, bathed w/ light from a picture window, boasts pro-style polished appliances. 2nd floor includes en suite BR w/ bow windows, walk in closet, bath. 2 BRs were combined to form 1 large room w/ closets for storage; perfect for studio/office/FR/BR, adjacent bath. 3rd floor provides 2 good sized BRs, w/ large closets, bath. Unfinished basement is light, bright space for laundry & storage, w/ outside access. Outside spaces include 2 car garage, gated drive w/ turn around room, fenced in back yard, spacious awning covered front porch & lovely landscaped stone back patio. Truly a beautiful home, an easy walk to The Park w/ a convenient bus stop across the street.
Last Agent to Sell the Property
HOWARD HANNA REAL ESTATE SERVICES Listed on: 09/25/2025
We collect this data history from publicly available records. To have your information removed, we recommend requesting removal directly through your county’s website.
Allison Gannon
HOWARD HANNA REAL ESTATE SERVICES
(412) 850-4724
62 Total Sales
1 in Highland Park
$775,000 Price
Linda DiBucci
PIATT SOTHEBY'S INTERNATIONAL REALTY
(412) 968-8735
70 Total Sales
1 in Highland Park
$810,000 Price
Joseph Pegher
BERKSHIRE HATHAWAY THE PREFERRED REALTY
(412) 914-3921
79 Total Sales
1 in Highland Park
$730,000 Price
Ella Serrato
RE/MAX SELECT REALTY
(412) 455-8588
194 Total Sales
8 in Highland Park
$230K - $835K Price Range
Nathaniel Nieland
COLDWELL BANKER REALTY
(412) 838-3995
234 Total Sales
9 in Highland Park
$320K - $1.1M Price Range
Marianne Hall
HOWARD HANNA REAL ESTATE SERVICES
(878) 231-3851
321 Total Sales
1 in Highland Park
$1,525,000 Price
We collect this data history from publicly available records. To have your information removed, we recommend requesting removal directly through your county’s website.
| Date | Buyer | Sale Price | Title Company |
|---|---|---|---|
| $781,000 | -- | ||
| Butler Shawn K | $271,000 | -- | |
| Mccallian Michael E | $130,000 | -- |
We collect this data history from publicly available records. To have your information removed, we recommend requesting removal directly through your county’s website.
| Date | Status | Borrower | Loan Amount |
|---|---|---|---|
| Previous Owner | $212,000 |
We collect this data history from publicly available records. To have your information removed, we recommend requesting removal directly through your county’s website.
| Date | Event | Price | List to Sale | Price per Sq Ft |
|---|---|---|---|---|
| 12/31/2025 12/31/25 | Sold | $781,000 | +0.8% | $299 / Sq Ft |
| 12/26/2025 12/26/25 | Pending | -- | -- | -- |
| 11/06/2025 11/06/25 | Price Changed | $775,000 | -8.8% | $297 / Sq Ft |
| 09/25/2025 09/25/25 | For Sale | $850,000 | -- | $326 / Sq Ft |
We collect this data history from publicly available records. To have your information removed, we recommend requesting removal directly through your county’s website.
| Year | Tax Paid | Tax Assessment Tax Assessment Total Assessment is a certain percentage of the fair market value that is determined by local assessors to be the total taxable value of land and additions on the property. | Land | Improvement |
|---|---|---|---|---|
| 2026 | $1,627 | $253,000 | $127,400 | $125,600 |
| 2025 | $5,829 | $253,000 | $127,400 | $125,600 |
| 2024 | $5,829 | $253,000 | $127,400 | $125,600 |
| 2023 | $5,829 | $253,000 | $127,400 | $125,600 |
| 2022 | $5,753 | $253,000 | $127,400 | $125,600 |
| 2021 | $5,719 | $253,000 | $127,400 | $125,600 |
| 2020 | $5,725 | $253,000 | $127,400 | $125,600 |
| 2019 | $5,725 | $253,000 | $127,400 | $125,600 |
| 2018 | $4,499 | $253,000 | $127,400 | $125,600 |
| 2017 | $5,725 | $253,000 | $127,400 | $125,600 |
| 2016 | $1,197 | $253,000 | $127,400 | $125,600 |
| 2015 | $1,197 | $253,000 | $127,400 | $125,600 |
| 2014 | $5,599 | $253,000 | $127,400 | $125,600 |
Seller's Agent in 2025
Jill Chapman
Howard Hanna
(412) 445-6104
2 in this area
17 Total Sales
Buyer's Agent in 2025
Robert Altimore
Howard Hanna
(412) 969-2276
1 in this area
95 Total Sales
Source: West Penn Multi-List
MLS Number: 1722897
APN: 0083-D-00023-0000-00
Disclaimer: Certain information contained herein is derived from information provided by parties other than Homes.com. All information provided is deemed reliable, but is not guaranteed to be accurate and should be independently verified.
IDX information is provided exclusively for personal, non-commercial use, and may not be used for any purpose other than to identify prospective properties consumers may be interested in purchasing.
Information is deemed reliable but not guaranteed.
Ask me questions while you tour the home.