
Jessica Hobbs
Berkshire Hathaway HomeServices Homesale Realty
(667) 771-6939
76 Total Sales
1 in Hollins Market
$152,000 Price

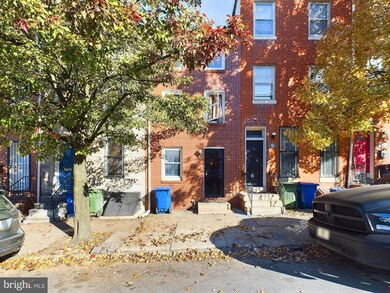
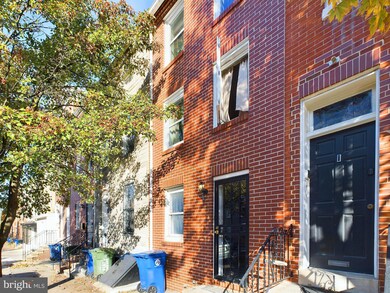
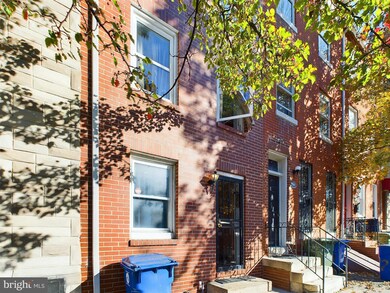
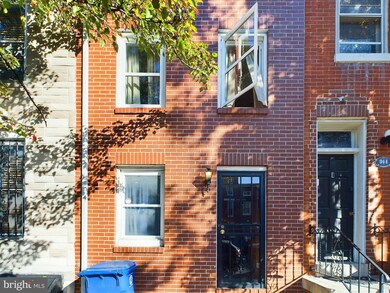
Estimated Value: $182,765
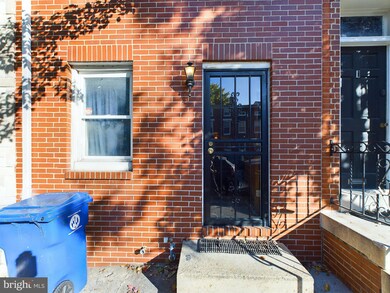
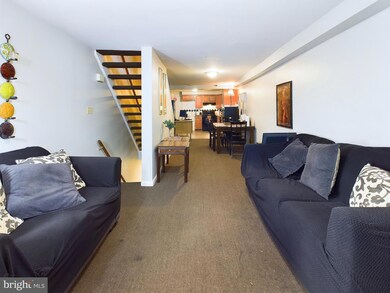
Discover 916 W Lombard St., a beautifully maintained row home offered AS-IS with Baltimore’s unique charm and modern comforts. This spacious three-level residence offers 3 bedrooms and 2.5 bathrooms, thoughtfully crafted for relaxed city living. The main floor features an open living, dining area, and kitchen, ideal for everyday meals and entertaining. Traditional touches and window placements bring the cool autumn breeze and natural light into the inviting living spaces. Upstairs, find three cozy bedrooms, including a primary suite with a private bath, plus an additional full hall bath. A versatile finished basement adds space for a home office, gym, or extra storage. Enjoy the vibrant neighborhood with on-street parking while being close to Baltimore’s top dining, attractions, and public transit. This home offers the best of city living with the charm of a classic row home. Roof and furnace replaced in 2016, condenser for AC replaced 2018, and water heater replaced this year. Now available for showings anytime!
Last Agent to Sell the Property
(301) 975-9500 erin.longandfoster@gmail.com Long & Foster Real Estate, Inc. License #5002851 Listed on: 10/25/2024
Co-Listed By
(301) 975-9500 roman@a-krealestate.com Long & Foster Real Estate, Inc. License #647341
Last Buyer's Agent
Unrepresented
datacorrect@brightmls.com Unrepresented
We collect this data history from publicly available records. To have your information removed, we recommend requesting removal directly through your county’s website.
Jessica Hobbs
Berkshire Hathaway HomeServices Homesale Realty
(667) 771-6939
76 Total Sales
1 in Hollins Market
$152,000 Price
Jason Miller
Samson Properties
(301) 900-6780
86 Total Sales
1 in Hollins Market
$225,000 Price
Christopher Swade
Taylor Properties
(667) 771-4822
69 Total Sales
1 in Hollins Market
$83,000 Price
Dipal Patel
Cummings & Co. Realtors
(443) 464-1838
50 Total Sales
2 in Hollins Market
$105K - $380K Price Range
Megan Wich
Century 21 Harris Hawkins & Co.
(667) 239-9377
20 Total Sales
1 in Hollins Market
$145,000 Price
Melissa Kesner-Fultz
Coldwell Banker Realty
(667) 771-5218
80 Total Sales
1 in Hollins Market
$255,000 Price
We collect this data history from publicly available records. To have your information removed, we recommend requesting removal directly through your county’s website.
| Date | Buyer | Sale Price | Title Company |
|---|---|---|---|
| $800 | Clearview Settlement Solutions | ||
| $147,750 | None Listed On Document | ||
| $68,000 | -- | ||
| $76,250 | -- | ||
| $76,250 | -- | ||
| $64,000 | -- |
We collect this data history from publicly available records. To have your information removed, we recommend requesting removal directly through your county’s website.
| Date | Status | Borrower | Loan Amount |
|---|---|---|---|
| Previous Owner | $118,200 |
We collect this data history from publicly available records. To have your information removed, we recommend requesting removal directly through your county’s website.
| Date | Event | Price | List to Sale | Price per Sq Ft |
|---|---|---|---|---|
| 01/23/2025 01/23/25 | Sold | $147,750 | -7.7% | $102 / Sq Ft |
| 12/18/2024 12/18/24 | For Sale | $160,000 | 0.0% | $111 / Sq Ft |
| 12/07/2024 12/07/24 | Pending | -- | -- | -- |
| 12/06/2024 12/06/24 | Pending | -- | -- | -- |
| 10/25/2024 10/25/24 | For Sale | $160,000 | -- | $111 / Sq Ft |
We collect this data history from publicly available records. To have your information removed, we recommend requesting removal directly through your county’s website.
| Year | Tax Paid | Tax Assessment Tax Assessment Total Assessment is a certain percentage of the fair market value that is determined by local assessors to be the total taxable value of land and additions on the property. | Land | Improvement |
|---|---|---|---|---|
| 2025 | $3,552 | $159,067 | ||
| 2024 | $3,552 | $151,233 | ||
| 2023 | $3,384 | $143,400 | $60,000 | $83,400 |
| 2022 | $3,335 | $141,300 | $0 | $0 |
| 2021 | $3,285 | $139,200 | $0 | $0 |
| 2020 | $3,236 | $137,100 | $60,000 | $77,100 |
| 2019 | $3,188 | $135,733 | $0 | $0 |
| 2018 | $3,171 | $134,367 | $0 | $0 |
| 2017 | $3,139 | $133,000 | $0 | $0 |
| 2016 | $3,494 | $131,667 | $0 | $0 |
| 2015 | $3,494 | $130,333 | $0 | $0 |
| 2014 | $3,494 | $129,000 | $0 | $0 |
Seller's Agent in 2025
Erin Clark
Long & Foster
(215) 343-2121
1 in this area
86 Total Sales
R
Seller Co-Listing Agent in 2025
Roman Mychajliw
Long & Foster
(240) 994-5067
1 in this area
594 Total Sales
U
Buyer's Agent in 2025
Unrepresented
Unrepresented
Source: Bright MLS
MLS Number: MDBA2144638
APN: 0219-067
Disclaimer: Certain information contained herein is derived from information provided by parties other than Homes.com. All information provided is deemed reliable, but is not guaranteed to be accurate and should be independently verified.
The data relating to real estate for sale on this website appears in part through the BRIGHT Internet Data Exchange program, a voluntary cooperative exchange of property listing data between licensed real estate brokerage firms, and is provided by BRIGHT through a licensing agreement.
Listing information is from various brokers who participate in the Bright MLS IDX program and not all listings may be visible on the site.
The property information being provided on or through the website is for the personal, non-commercial use of consumers and such information may not be used for any purpose other than to identify prospective properties consumers may be interested in purchasing.
Some properties which appear for sale on the website may no longer be available because they are for instance, under contract, sold or are no longer being offered for sale.
Property information displayed is deemed reliable but is not guaranteed.
Copyright 2026 Bright MLS, Inc.
Ask me questions while you tour the home.