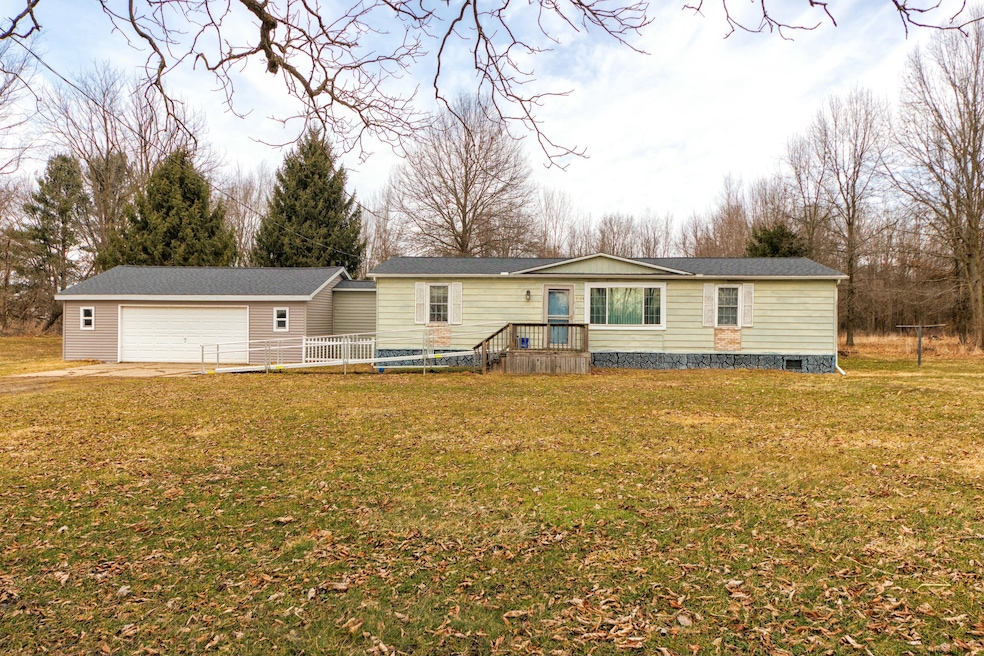
NOT LISTED FOR SALE

9165 J Dr S Ceresco, MI 49033

3 Beds
2 Baths
1,104 Sq Ft
10.25 Acre Lot

Sale Details

Date Sold: August 1, 2025

Last sale price $160,000 $145 Per Sq Ft

125 Days on Market

Highlights

  • Sun or Florida Room
  • Accessible Approach with Ramp
  • Bathroom on Main Level
  • 2 Car Attached Garage
  • Accessible Bathroom
  • Forced Air Heating System

About This Home

As of August 2025

This Solid 3-bedroom, 2-bathroom home offers peaceful rural living on 10 acres in Newtown Township. Located within the highly sought-after Harper Creek School District, this property combines comfort and tranquility. Appliances stay, ready to make this house your own!. Enjoy immediate occupancy and the vast open space that the 10-acres provides & minutes from Lee Lake. With township approval, there may be potential for future land splits and the possibility of building a second home while living in the current residence. Perfect for those seeking a quiet, spacious retreat with room to grow, while still being close to the conveniences of town. Don't miss this incredible opportunity! Sold ''As Is'', Seller unable to do repairs.This is HOME!

Last Agent to Sell the Property

Rhonda Lauderman

Jaqua REALTORS License #6501327490 Listed on: 03/03/2025

Jaqua REALTORS

Last Buyer's Agent

Cori Pelfrey

Five Star Real Estate

Five Star Real Estate
Create a Home Valuation Report for This Property
The Home Valuation Report is an in-depth analysis detailing your home's value as well as a comparison with similar homes in the area

Home Details

Home Type

  • Single Family

Est. Annual Taxes

  • $1,989

Year Built

  • Built in 1974

Lot Details

  • 10.25 Acre Lot

Parking

  • 2 Car Attached Garage
  • Front Facing Garage

Home Design

  • Aluminum Siding

Interior Spaces

  • 1,104 Sq Ft Home
  • 1-Story Property
  • Sun or Florida Room
  • Crawl Space
  • Laundry on main level

Bedrooms and Bathrooms

  • 3 Main Level Bedrooms
  • Bathroom on Main Level
  • 2 Full Bathrooms

Accessible Home Design

  • Accessible Bathroom
  • Accessible Approach with Ramp
  • Accessible Ramps
  • Accessible Entrance
  • Stepless Entry

Utilities

  • Forced Air Heating System
  • Heating System Uses Propane
  • Well
  • Septic Tank
  • Septic System

Home Details

Home Type

Single Family

Est. Annual Taxes

$1,989

Year Built

Built in 1974

Lot Details

10.25 Acres

Parking

2

Listing Details

  • Property Sub-Type: Single Family Residence
  • Property Type: Residential
  • New Construction: No
  • ArchitecturalStyle: Ranch
  • Stories: 1
  • Year Built: 1974
  • Location Property Info:Property Sub-Type: Single Family Residence
  • OfficeContract Info:List PriceSqFt2: 176.63
  • General Property Info:New Construction2: No
  • General Property Info:Lot Dimensions: 523.93
  • General Property Info:Waterfront3: No
  • General Property Info:Basement: No
  • General Property Info:Total Fin SqFt All Levels: 1104.0
  • General Property Info:Main Level Primary: Yes
  • Tax Info:Annual Property Tax: 1989.0
  • Waterfront Options:Water Access YN: No
  • Heat Source:Propane: Yes
  • Heat Type:Forced Air: Yes
  • Sewer:Septic System: Yes
  • Substructure:Crawl Space: Yes
  • Accessibility Feat:No Step Entrance: Yes
  • Accessibility Feat:Ramped Entrance: Yes
  • General Property Info:SqFt Above Grade: 1104.0
  • Laundry Features Main Level: Yes
  • General Property Info Garage YN: Yes
  • Architectural Style:Ranch: Yes
  • Special Features: None
  • Property Sub Type: Detached

Interior Features

  • Accessibility Features: Ramped Entrance, Accessible M Flr Half Bath, Accessible Entrance
  • Fireplace: No
  • Total Bedrooms: 3
  • Main Level Bedrooms: 3
  • Full Bathrooms: 2
  • Total Bathrooms: 2
  • Basement: Crawl Space
  • LivingArea: 1104.0
  • General Property Info:Stories2: 1.0
  • Accessibility Feat:Accessible M Flr Half Bath: Yes

Exterior Features

  • Construction Materials: Aluminum Siding
  • List Price: 195000.0
  • Patio and Porch Features: 3 Season Room
  • Road Surface Type: Paved
  • Waterfront: No
  • Access Feat:Accessibility Features2: Yes
  • Exterior Material:Aluminum Siding: Yes
  • Exterior Features 3 Season Room: Yes

Garage/Parking

  • Attached Garage: Yes
  • Garage Spaces: 2.0
  • Garage: Yes
  • Parking Features: Garage Faces Front, Attached
  • Parking Features Attached2: Yes
  • Parking Features:Garage Faces Front: Yes
  • General Property Info:Garage Spaces: 2.0

Utilities

  • Heating: Forced Air
  • Heating: Yes
  • Laundry Features: Main Level
  • Sewer: Septic Tank
  • Water Source: Well
  • Water Well: Yes

Lot Info

  • Lot Size Acres: 10.25
  • Lot Size Area: 10.25
  • Lot Dimensions: 523.93
  • Lot Size Sq Ft: 446490.0

Tax Info

  • Tax Annual Amount: 1989.0
  • Tax Year: 2024

Ownership History

We collect this data history from publicly available records. To have your information removed, we recommend requesting removal directly through your county’s website.

Date Name Owned For Owner Type

Purchase Details

Listed on
Mar 3, 2025
Closed on
Aug 1, 2025
Sold by
Perry Charles W
Bought by
Seller's Agent
Rhonda Lauderman
Jaqua REALTORS
Buyer's Agent
Cori Pelfrey
Five Star Real Estate
List Price
$230,000
Sold Price
$160,000
Premium/Discount to List
-$70,000
-30.43%
Views
405

Home Financials for this Owner

Home Financials are based on the most recent Mortgage that was taken out on this home.
Original Mortgage
$152,000
Outstanding Balance
$127,806
Interest Rate
6.72%
Mortgage Type
Balloon

Purchase Details

Closed on
Sep 27, 2023
Sold by
Perry Charles W
Bought by
Perry Charles W and Thurman Victoria C
Source: Public Records

Purchase History

We collect this data history from publicly available records. To have your information removed, we recommend requesting removal directly through your county’s website.

Date Buyer Sale Price Title Company
$160,000 None Listed On Document
Perry Charles W -- None Listed On Document
Source: Public Records

Mortgage History

We collect this data history from publicly available records. To have your information removed, we recommend requesting removal directly through your county’s website.

Date Status Borrower Loan Amount
Open $152,000
Source: Public Records

Property History

We collect this data history from publicly available records. To have your information removed, we recommend requesting removal directly through your county’s website.

Date Event Price List to Sale Price per Sq Ft
08/01/2025 08/01/25 Sold $160,000 -17.9% $145 / Sq Ft
07/06/2025 07/06/25 Pending -- -- --
06/01/2025 06/01/25 Price Changed $195,000 -2.5% $177 / Sq Ft
04/21/2025 04/21/25 Price Changed $200,000 -13.0% $181 / Sq Ft
03/03/2025 03/03/25 For Sale $230,000 -- $208 / Sq Ft
Source: MichRIC

Tax History

We collect this data history from publicly available records. To have your information removed, we recommend requesting removal directly through your county’s website.

Year Tax Paid Tax Assessment Tax Assessment Total Assessment is a certain percentage of the fair market value that is determined by local assessors to be the total taxable value of land and additions on the property. Land Improvement
2026 $2,041 $78,900 $0 $0
2025 $1,311 $79,000 $0 $0
2024 $1,211 $66,200 $0 $0
2023 $1,599 $60,800 $0 $0
2022 $1,599 $56,800 $0 $0
2021 $1,632 $51,900 $0 $0
2020 $1,598 $51,800 $0 $0
2019 $0 $51,300 $0 $0
2018 $0 $49,200 $22,300 $26,900
2017 $0 $50,400 $0 $0
2016 $0 $43,400 $0 $0
2015 -- $44,000 $31,218 $12,782
2014 -- $61,700 $31,218 $30,482
Source: Public Records

Agents Affiliated with this Home

  • Section Image
  • Section Image
See All Agents

Map

Source: MichRIC

MLS Number: 25007553

MichRIC

APN: 13-17-271-024-00

Your Personal Tour Guide

Ask me questions while you tour the home.