
Seller's Agent in 2020
Brenda Allen
Leaving A Legacy Realty
(901) 949-1892
41 Total Sales
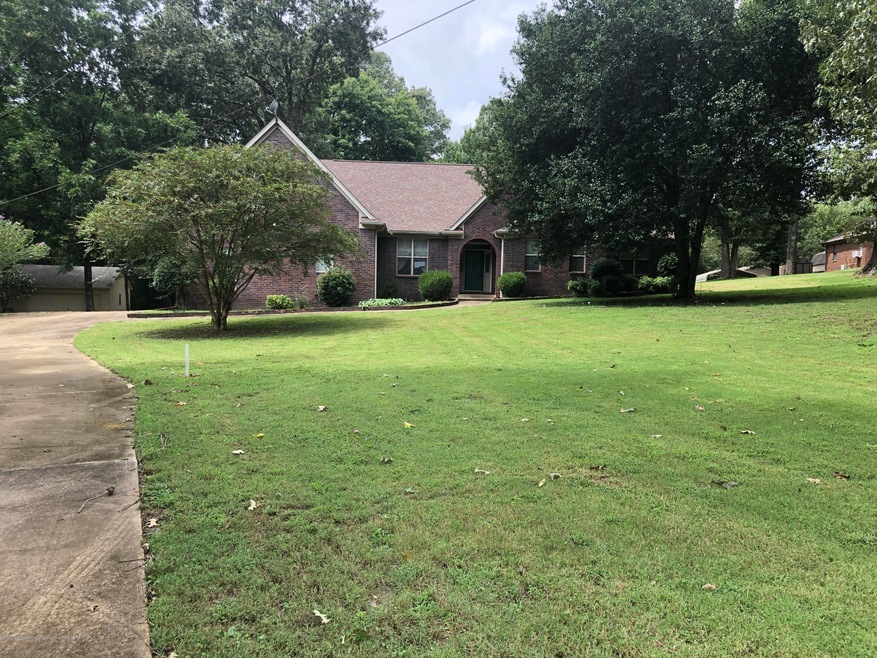
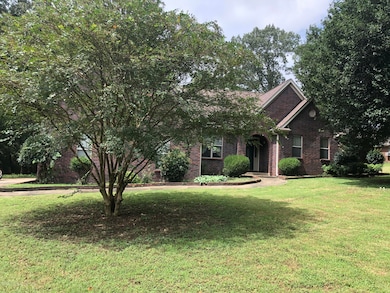
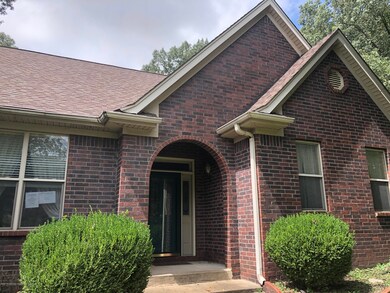
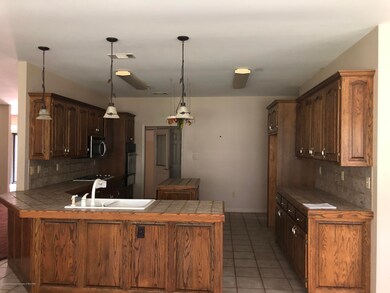
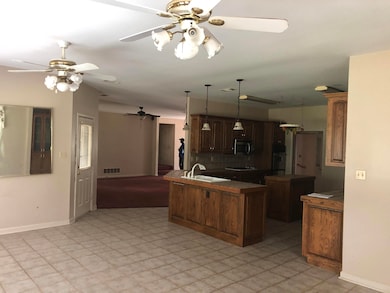
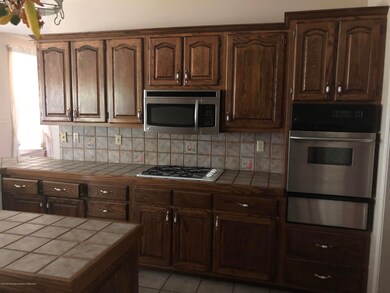

Estimated Value: $378,000 - $435,698
This Grand Brick home is positioned on a palatial 1.51 acre lot with a long winding drive. Wonderful layout and huge rooms inside. A must see! HUD CASE #281-383886. Property is owned by the US Dept. of HUD. IE, Subject to Appraisal. Seller makes no representations or warranties as to property condition. HUD Homes are sold ''AS-IS''. Equal Housing Opportunity. Seller may contribute up to 3% for buyer's closing costs, upon buyer request. IE
Last Agent to Sell the Property
Leaving A Legacy Realty License #B-20084 Listed on: 09/29/2020
Last Buyer's Agent
LORETTA CARSON
FIRST NATIONAL REALTY
We collect this data history from publicly available records. To have your information removed, we recommend requesting removal directly through your county’s website.
We collect this data history from publicly available records. To have your information removed, we recommend requesting removal directly through your county’s website.
| Date | Buyer | Sale Price | Title Company |
|---|---|---|---|
| -- | Guardian Title Llc | ||
| -- | None Available |
We collect this data history from publicly available records. To have your information removed, we recommend requesting removal directly through your county’s website.
| Date | Status | Borrower | Loan Amount |
|---|---|---|---|
| Open | $228,000 | ||
| Closed | $239,925 | ||
| Previous Owner | $381,000 | ||
| Previous Owner | $58,700 |
We collect this data history from publicly available records. To have your information removed, we recommend requesting removal directly through your county’s website.
| Date | Event | Price | List to Sale | Price per Sq Ft |
|---|---|---|---|---|
| 11/13/2020 11/13/20 | Sold | -- | -- | -- |
| 09/30/2020 09/30/20 | Pending | -- | -- | -- |
| 09/12/2020 09/12/20 | For Sale | $250,000 | -- | $93 / Sq Ft |
We collect this data history from publicly available records. To have your information removed, we recommend requesting removal directly through your county’s website.
| Year | Tax Paid | Tax Assessment Tax Assessment Total Assessment is a certain percentage of the fair market value that is determined by local assessors to be the total taxable value of land and additions on the property. | Land | Improvement |
|---|---|---|---|---|
| 2025 | $3,105 | $29,409 | $3,500 | $25,909 |
| 2024 | $2,642 | $21,557 | $3,500 | $18,057 |
| 2023 | $2,642 | $21,557 | $0 | $0 |
| 2022 | $2,642 | $21,557 | $3,500 | $18,057 |
| 2021 | $2,642 | $21,557 | $3,500 | $18,057 |
| 2020 | $1,722 | $20,114 | $3,500 | $16,614 |
| 2019 | $1,722 | $20,114 | $3,500 | $16,614 |
| 2017 | $1,690 | $36,138 | $19,819 | $16,319 |
| 2016 | $1,690 | $19,819 | $3,500 | $16,319 |
| 2015 | $2,719 | $36,138 | $19,819 | $16,319 |
| 2014 | $1,690 | $19,819 | $0 | $0 |
| 2013 | $1,653 | $19,819 | $0 | $0 |
Seller's Agent in 2020
Brenda Allen
Leaving A Legacy Realty
(901) 949-1892
41 Total Sales
L
Buyer's Agent in 2020
LORETTA CARSON
FIRST NATIONAL REALTY
L
Buyer's Agent in 2020
LORETTA CARSON-BARNETT
Best Real Estate Company, Llc
Source: MLS United
MLS Number: 2331400
APN: 1076130300002400
Disclaimer: Certain information contained herein is derived from information provided by parties other than Homes.com. All information provided is deemed reliable, but is not guaranteed to be accurate and should be independently verified.
Information is deemed to be reliable but not guaranteed. Copyright 2026 MLS United, LLC.
Ask me questions while you tour the home.