
Karen Bittner-Kight
Coldwell Banker Realty
(610) 859-4535
174 Total Sales
2 in Prospect Park
$265K - $360K Price Range
Estimated Value: $286,464
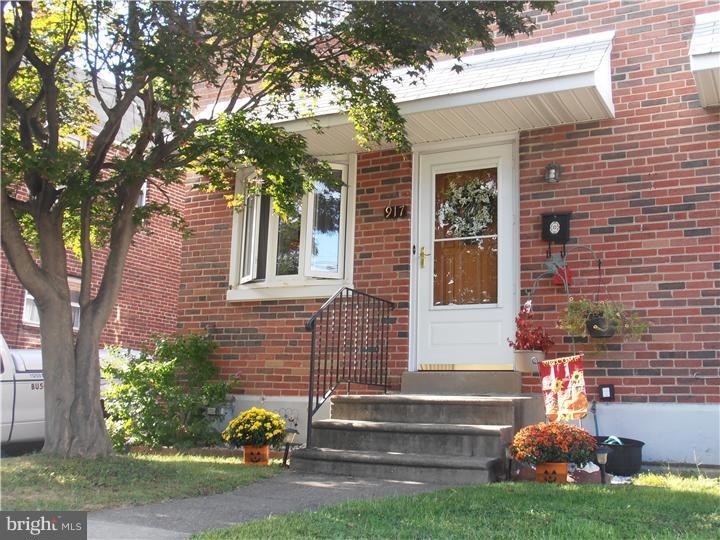
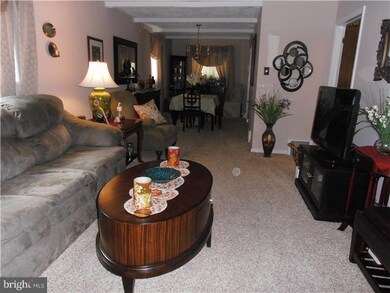
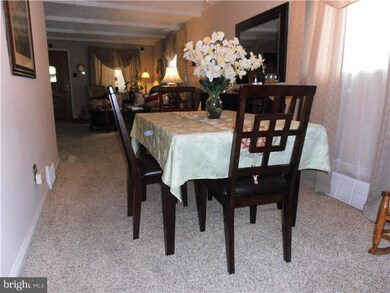
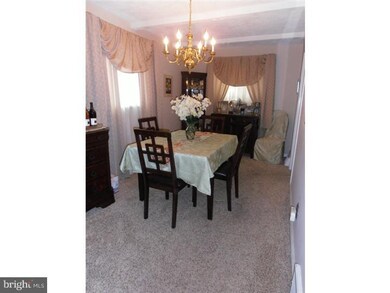
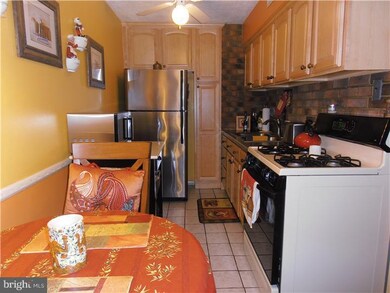
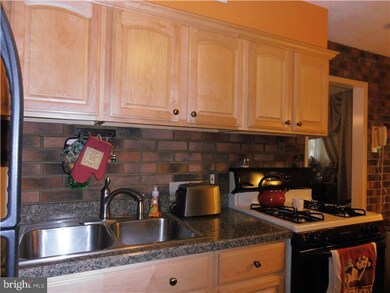
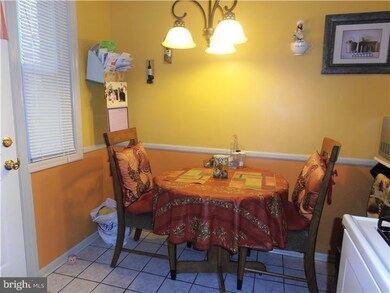
Bright and Cheery 3 BR twin in Prospect Park! Many new upgrades since 2008 including New Rubber Roof! Driveway has just been coated and new carpet installed in the basement. Driveway fits up to 3 cars easily!The first floor features an open living room/dining room, eat in galley kitchen with ceramic tile floor and honey oak cabinets. New easy tilt-in windows throughout. Kitchen entrance to covered patio and large back yard! Trees around the property help add privacy. The basement is finished and features brand new carpet, a bar for entertaining, half bath and plenty of storage space separate from the living area. On the 2nd floor you'll find 3 bedrooms, and full bathroom. Shower and tub has been upgraded with Bath Fitters tile surround! American Home Shield 1 year warranty given to buyer at settlement!(Maximum coverage!)
Last Agent to Sell the Property
(833) 426-3567 egurley@jasonmitchellgroup.com JMG Pennsylvania License #RS312029 Listed on: 09/19/2013
We collect this data history from publicly available records. To have your information removed, we recommend requesting removal directly through your county’s website.
Karen Bittner-Kight
Coldwell Banker Realty
(610) 859-4535
174 Total Sales
2 in Prospect Park
$265K - $360K Price Range
ROBERT CLEGG
Coldwell Banker Realty
(215) 770-1531
91 Total Sales
1 in Prospect Park
$289,900 Price
Juliet Welker
Compass RE
(215) 978-9752
178 Total Sales
1 in Prospect Park
$539,900 Price
James Rice
Real of Pennsylvania
(856) 517-8544
188 Total Sales
2 in Prospect Park
$175K - $285K Price Range
Lisie Abrams
Compass RE
(844) 686-0879
125 Total Sales
1 in Prospect Park
$180,000 Price
Amanda Bradford
Crown Homes Real Estate
(302) 281-1914
167 Total Sales
1 in Prospect Park
$289,999 Price
We collect this data history from publicly available records. To have your information removed, we recommend requesting removal directly through your county’s website.
| Date | Buyer | Sale Price | Title Company |
|---|---|---|---|
| $139,900 | None Available | ||
| Callan Carol A | -- | -- |
We collect this data history from publicly available records. To have your information removed, we recommend requesting removal directly through your county’s website.
| Date | Status | Borrower | Loan Amount |
|---|---|---|---|
| Open | $112,590 | ||
| Previous Owner | Callan Carol A | $100,000 | |
| Previous Owner | Callan Carol A | $36,000 |
We collect this data history from publicly available records. To have your information removed, we recommend requesting removal directly through your county’s website.
| Year | Tax Paid | Tax Assessment Tax Assessment Total Assessment is a certain percentage of the fair market value that is determined by local assessors to be the total taxable value of land and additions on the property. | Land | Improvement |
|---|---|---|---|---|
| 2026 | $5,469 | $153,310 | $45,890 | $107,420 |
| 2025 | $5,240 | $153,310 | $45,890 | $107,420 |
| 2024 | $5,240 | $153,310 | $45,890 | $107,420 |
| 2023 | $5,159 | $153,310 | $45,890 | $107,420 |
| 2022 | $5,071 | $153,310 | $45,890 | $107,420 |
| 2021 | $7,311 | $153,310 | $45,890 | $107,420 |
| 2020 | $4,646 | $88,910 | $29,450 | $59,460 |
| 2019 | $4,639 | $88,910 | $29,450 | $59,460 |
| 2018 | $4,557 | $88,910 | $0 | $0 |
| 2017 | $4,458 | $88,910 | $0 | $0 |
| 2016 | $488 | $88,910 | $0 | $0 |
| 2015 | $488 | $88,910 | $0 | $0 |
| 2014 | $488 | $88,910 | $0 | $0 |
Seller's Agent in 2013
Christa Fiorelli
JMG Pennsylvania
(484) 376-5446
41 Total Sales
Buyer's Agent in 2013
Sandra McCulley
BHHS Fox & Roach
(610) 368-6641
71 Total Sales
Source: Bright MLS
MLS Number: 1003595404
APN: 33-00-00517-00
Disclaimer: Certain information contained herein is derived from information provided by parties other than Homes.com. All information provided is deemed reliable, but is not guaranteed to be accurate and should be independently verified.
The data relating to real estate for sale on this website appears in part through the BRIGHT Internet Data Exchange program, a voluntary cooperative exchange of property listing data between licensed real estate brokerage firms, and is provided by BRIGHT through a licensing agreement.
Listing information is from various brokers who participate in the Bright MLS IDX program and not all listings may be visible on the site.
The property information being provided on or through the website is for the personal, non-commercial use of consumers and such information may not be used for any purpose other than to identify prospective properties consumers may be interested in purchasing.
Some properties which appear for sale on the website may no longer be available because they are for instance, under contract, sold or are no longer being offered for sale.
Property information displayed is deemed reliable but is not guaranteed.
Copyright 2026 Bright MLS, Inc.
Ask me questions while you tour the home.