
Lori Alvarez
REAL ESTATE RESOLVED
(909) 317-3786
188 Total Sales
2 in Recreation Park
$740,000 Price Range
Estimated Value: $792,000 - $799,000
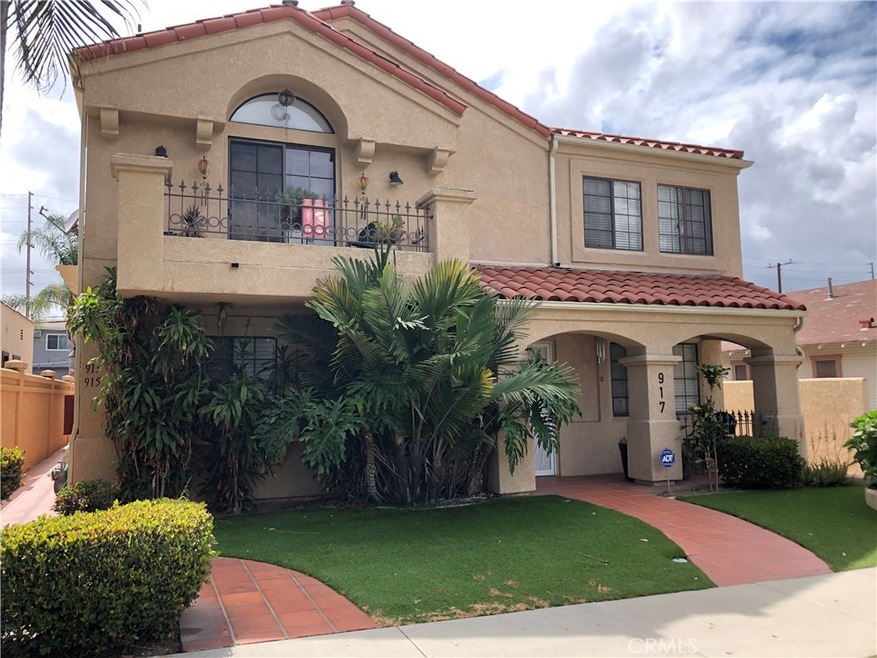
Tri-level, three-bedroom townhome, east of Redondo. A lot of single family home features. One of the units sold for ten-thousand more two years ago. Front unit so you enter off sidewalk. There's a front lawn, little patio right faces Euclid. Private two car garage. You can control the garage door with your cell phone. Direct access to unit. Up the stairway to living level, this is where you where you enter through front door. Open floor plan, no walls other than the outside walls. Large living room with fireplace blends into dining area. All hardwood floors. Kitchen is open, so you can see into the other rooms. Ideal U shaped kitchen with window over kitchen sink. Tile flooring in kitchen. There is a wall at the stairwell upstairs. Across from the stairway is a full sized laundry closet, allowing for two average size side-by-side machines and half bathroom. Stairs have neutral carpeting as does upstairs. Three bedrooms upstairs. All have vaulted ceilings. Ceiling fans. Two share a hall bath with tub/shower. Master suite features walk-in closet. Master bath has spa tub, separate shower, and skylight. Balcony There are only two other units in the complex behind this unit. All room sizes feel very generous. Forced air heating and air conditioning. Two virtual tours 3-D tour: https://my.matterport.com/show/?m=oJospta3sUd and narrated http://www.utmshowcase3.com/917euclidmls.html
Last Agent to Sell the Property
Katherine Cotter
eXp Realty of California Inc License #01297889 Listed on: 05/12/2020
Last Buyer's Agent
Heather Hays
eXp Realty of California Inc License #01970014
We collect this data history from publicly available records. To have your information removed, we recommend requesting removal directly through your county’s website.
Lori Alvarez
REAL ESTATE RESOLVED
(909) 317-3786
188 Total Sales
2 in Recreation Park
$740,000 Price Range
Cassidy Tutt
WGroup Realtors
(562) 553-8110
43 Total Sales
2 in Recreation Park
$445,000 Price Range
Diana Veloz
DIANA VELOZ, BROKER
(626) 699-8081
25 Total Sales
1 in Recreation Park
$1,090,000 Price
Leslie Stonick
Compass
(424) 381-0410
72 Total Sales
3 in Recreation Park
$755K - $1.5M Price Range
Cyrus Mohseni
The Keystone Team
(657) 341-0810
179 Total Sales
1 in Recreation Park
$890,000 Price
Tyler Rogina
Compass
(424) 417-6460
122 Total Sales
1 in Recreation Park
$564,000 Price
We collect this data history from publicly available records. To have your information removed, we recommend requesting removal directly through your county’s website.
| Date | Buyer | Sale Price | Title Company |
|---|---|---|---|
| -- | First American Title Company | ||
| Gelas Joubert M | $580,000 | First American Title Company | |
| Roberts Ronald Francis | -- | Accommodation | |
| Roberts Ronald F | $390,000 | Fidelity National Title | |
| Armstrong Cris R | -- | First American Title Company | |
| Armstrong Cris R | $425,000 | Fatcola | |
| Stapleton Jack L | $308,000 | -- | |
| Marr Jesse Duncan | $255,000 | Chicago Title Co | |
| Mcelrea Laurence E | -- | -- | |
| Mcelrea Laurence E | -- | -- | |
| Mcelrea Samuel J | -- | -- |
We collect this data history from publicly available records. To have your information removed, we recommend requesting removal directly through your county’s website.
| Date | Status | Borrower | Loan Amount |
|---|---|---|---|
| Open | $70,000 | ||
| Open | Gelas Joubert M | $551,000 | |
| Previous Owner | Roberts Ronald F | $66,300 | |
| Previous Owner | Roberts Ronald F | $312,000 | |
| Previous Owner | Armstrong Cris R | $452,000 | |
| Previous Owner | Armstrong Cris R | $382,500 | |
| Previous Owner | Armstrong Cris R | $382,500 | |
| Previous Owner | Stapleton Jack L | $246,150 | |
| Previous Owner | Marr Jesse Duncan | $204,000 |
We collect this data history from publicly available records. To have your information removed, we recommend requesting removal directly through your county’s website.
| Date | Event | Price | List to Sale | Price per Sq Ft |
|---|---|---|---|---|
| 08/28/2020 08/28/20 | Sold | $580,000 | -3.2% | $362 / Sq Ft |
| 06/06/2020 06/06/20 | Price Changed | $599,000 | -1.6% | $374 / Sq Ft |
| 05/14/2020 05/14/20 | For Sale | $609,000 | +5.0% | $380 / Sq Ft |
| 05/12/2020 05/12/20 | Off Market | $580,000 | -- | -- |
We collect this data history from publicly available records. To have your information removed, we recommend requesting removal directly through your county’s website.
| Year | Tax Paid | Tax Assessment Tax Assessment Total Assessment is a certain percentage of the fair market value that is determined by local assessors to be the total taxable value of land and additions on the property. | Land | Improvement |
|---|---|---|---|---|
| 2026 | $8,369 | $640,362 | $376,710 | $263,652 |
| 2025 | $8,369 | $627,807 | $369,324 | $258,483 |
| 2024 | $8,008 | $615,498 | $362,083 | $253,415 |
| 2023 | $7,876 | $603,431 | $354,984 | $248,447 |
| 2022 | $7,394 | $591,600 | $348,024 | $243,576 |
| 2021 | $7,249 | $580,000 | $341,200 | $238,800 |
| 2020 | $5,767 | $459,213 | $236,200 | $223,013 |
| 2019 | $5,699 | $450,210 | $231,569 | $218,641 |
| 2018 | $5,539 | $441,383 | $227,029 | $214,354 |
| 2016 | $5,091 | $424,245 | $218,214 | $206,031 |
| 2015 | $4,887 | $417,874 | $214,937 | $202,937 |
| 2014 | $4,766 | $402,000 | $207,000 | $195,000 |
KC
Seller's Agent in 2020
Katherine Cotter
eXp Realty of California Inc
HH
Buyer's Agent in 2020
Heather Hays
eXp Realty of California Inc
Source: California Regional Multiple Listing Service (CRMLS)
MLS Number: PW20090509
APN: 7254-014-039
Disclaimer: Certain information contained herein is derived from information provided by parties other than Homes.com. All information provided is deemed reliable, but is not guaranteed to be accurate and should be independently verified.
The multiple listing data appearing on this website, or contained in reports produced therefrom, is owned and copyrighted by California Regional Multiple Listing Service, Inc. ("CRMLS") and is protected by all applicable copyright laws. Information provided is for viewer's personal, non-commercial use and may not be used for any purpose other than to identify prospective properties the viewer may be interested in purchasing. All listing data, including but not limited to square footage and lot size is believed to be accurate, but the listing Agent, listing Broker and CRMLS and its affiliates do not warrant or guarantee such accuracy. The viewer should independently verify the listed data prior to making any decisions based on such information by personal inspection and/or contacting a real estate professional.
Based on information from California Regional Multiple Listing Service, Inc. and /or other sources. All data, including all measurements and calculations of area, is obtained from various sources and has not been, and will not be, verified by broker or MLS. All information should be independently reviewed and verified for accuracy. Properties may or may not be listed by the office/agent presenting the information
Ask me questions while you tour the home.