
Archana Darekar
Coldwell Banker Platinum Prop
(949) 541-2434
40 Total Sales
1 in Anaheim Hills
$1,505,000 Price
Estimated Value: $1,181,873
Enjoy the Good Life with Stunning Views!
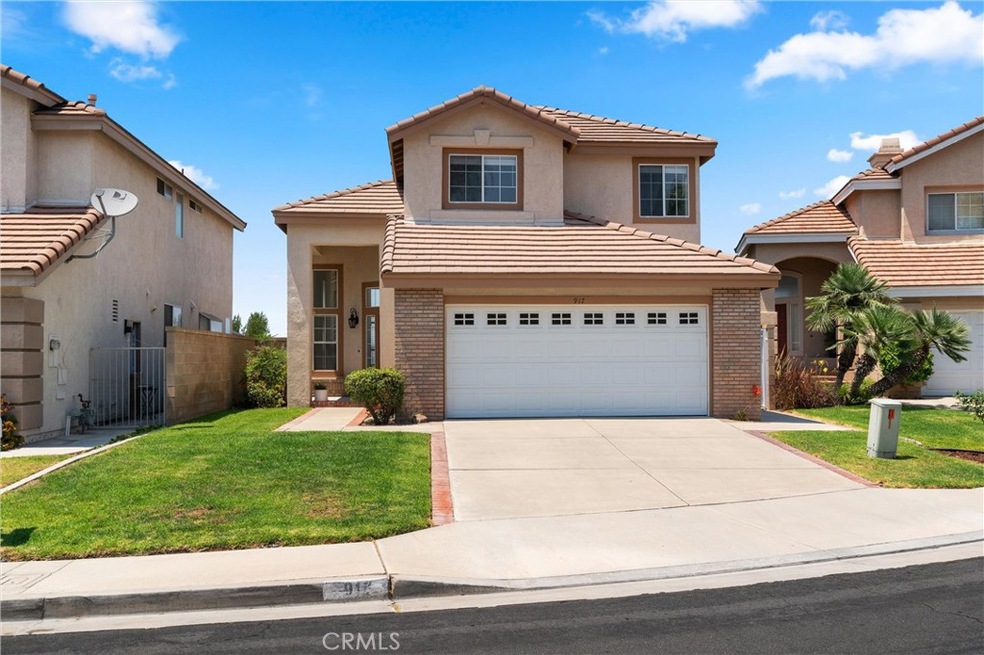
Experience the best of Anaheim Hills in this beautifully maintained detached two-story home, offering breathtaking panoramic views of the mountains and city skyline—right from your private backyard. Watch spectacular sunsets while enjoying dinner outdoors in peaceful seclusion. Cozy fireplace in living room and family area. The view from upstairs is absolutely amazing, waking up to this incredible view and at night the city lights is awesome. Primary bathroom features a Roman Tub and shower. The view is truly mesmerizing!
This 3-bedroom, 2.5-bath home features soaring vaulted ceilings and is nestled at the end of a quiet cul-de-sac within the desirable Highlands HOA. Located in the newer, well-manicured section of Anaheim Hills, this home is part of a top-rated school district—making it ideal for families seeking comfort, privacy, and community. This home shows light and bright and is super clean. Close to schools, parks, shopping and easy freeway access. 2 Car attached garage.
Last Agent to Sell the Property
Seven Gables Real Estate Brokerage Phone: 714-501-3783 License #00961702 Listed on: 07/17/2025
We collect this data history from publicly available records. To have your information removed, we recommend requesting removal directly through your county’s website.
Archana Darekar
Coldwell Banker Platinum Prop
(949) 541-2434
40 Total Sales
1 in Anaheim Hills
$1,505,000 Price
Teresa Andrade
Elizabeth E. Rivera, Broker
(657) 325-7487
70 Total Sales
3 in Anaheim Hills
$185K - $235K Price Range
Alberta Vazquez
Elevate Real Estate Agency
(657) 255-7790
2 Total Sales
1 in Anaheim Hills
$1,230,000 Price
John Binder
ReMax Tiffany Real Estate
(424) 381-0619
92 Total Sales
1 in Anaheim Hills
$820,000 Price
John Simcoe
Keller Williams Realty
(951) 476-2949
184 Total Sales
1 in Anaheim Hills
$979,900 Price
Will Sinon
Kielty Realty
(949) 822-8454
39 Total Sales
1 in Anaheim Hills
$1,099,999 Price
We collect this data history from publicly available records. To have your information removed, we recommend requesting removal directly through your county’s website.
| Date | Buyer | Sale Price | Title Company |
|---|---|---|---|
| -- | None Listed On Document | ||
| $1,145,000 | Chicago Title Company | ||
| -- | -- | ||
| $236,000 | First American Title Ins Co |
We collect this data history from publicly available records. To have your information removed, we recommend requesting removal directly through your county’s website.
| Date | Status | Borrower | Loan Amount |
|---|---|---|---|
| Previous Owner | $858,750 |
We collect this data history from publicly available records. To have your information removed, we recommend requesting removal directly through your county’s website.
| Date | Event | Price | List to Sale | Price per Sq Ft |
|---|---|---|---|---|
| 09/15/2025 09/15/25 | Sold | $1,145,000 | -2.1% | $670 / Sq Ft |
| 08/06/2025 08/06/25 | Price Changed | $1,170,000 | -2.1% | $685 / Sq Ft |
| 07/17/2025 07/17/25 | For Sale | $1,195,000 | -- | $699 / Sq Ft |
We collect this data history from publicly available records. To have your information removed, we recommend requesting removal directly through your county’s website.
| Year | Tax Paid | Tax Assessment Tax Assessment Total Assessment is a certain percentage of the fair market value that is determined by local assessors to be the total taxable value of land and additions on the property. | Land | Improvement |
|---|---|---|---|---|
| 2026 | $11,425 | $1,145,000 | $887,998 | $257,002 |
| 2025 | $4,426 | $1,040,400 | $784,447 | $255,953 |
| 2024 | $4,426 | $388,626 | $128,643 | $259,983 |
| 2023 | $4,325 | $381,006 | $126,120 | $254,886 |
| 2022 | $4,238 | $373,536 | $123,647 | $249,889 |
| 2021 | $4,121 | $366,212 | $121,222 | $244,990 |
| 2020 | $4,082 | $362,457 | $119,979 | $242,478 |
| 2019 | $4,031 | $355,350 | $117,626 | $237,724 |
| 2018 | $3,969 | $348,383 | $115,320 | $233,063 |
| 2017 | $3,806 | $341,552 | $113,058 | $228,494 |
| 2016 | $3,733 | $334,855 | $110,841 | $224,014 |
| 2015 | $3,627 | $329,826 | $109,176 | $220,650 |
| 2014 | $3,604 | $323,366 | $107,038 | $216,328 |
Seller's Agent in 2025
John Muirhead
Seven Gables Real Estate
(714) 840-2361
2 in this area
41 Total Sales
Seller Co-Listing Agent in 2025
Ian Wilfert
Seven Gables Real Estate
(714) 887-9560
1 in this area
17 Total Sales
Buyer's Agent in 2025
Justin Green
Harcourts Prime Properties
(949) 542-3288
2 in this area
157 Total Sales
Source: California Regional Multiple Listing Service (CRMLS)
MLS Number: OC25157441
APN: 354-581-22
Disclaimer: Certain information contained herein is derived from information provided by parties other than Homes.com. All information provided is deemed reliable, but is not guaranteed to be accurate and should be independently verified.
The multiple listing data appearing on this website, or contained in reports produced therefrom, is owned and copyrighted by California Regional Multiple Listing Service, Inc. ("CRMLS") and is protected by all applicable copyright laws. Information provided is for viewer's personal, non-commercial use and may not be used for any purpose other than to identify prospective properties the viewer may be interested in purchasing. All listing data, including but not limited to square footage and lot size is believed to be accurate, but the listing Agent, listing Broker and CRMLS and its affiliates do not warrant or guarantee such accuracy. The viewer should independently verify the listed data prior to making any decisions based on such information by personal inspection and/or contacting a real estate professional.
Based on information from California Regional Multiple Listing Service, Inc. and /or other sources. All data, including all measurements and calculations of area, is obtained from various sources and has not been, and will not be, verified by broker or MLS. All information should be independently reviewed and verified for accuracy. Properties may or may not be listed by the office/agent presenting the information
Ask me questions while you tour the home.