
Greg Desmond
@properties Christie's International Real Estate
(877) 640-3740
114 Total Sales
1 in Clarendon Park
$255,000 Price

Estimated Value: $409,901
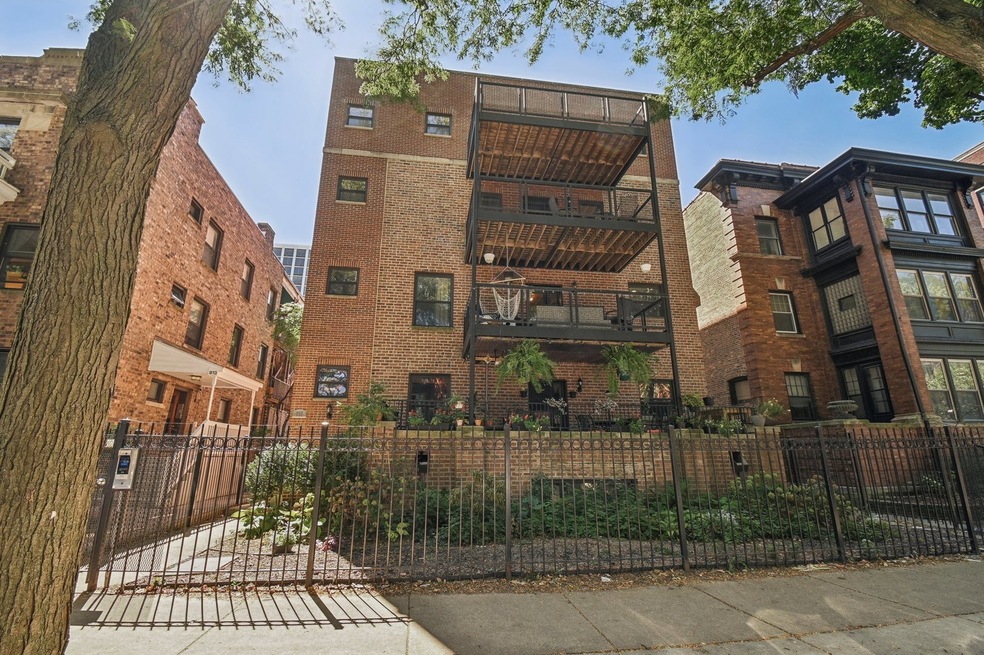
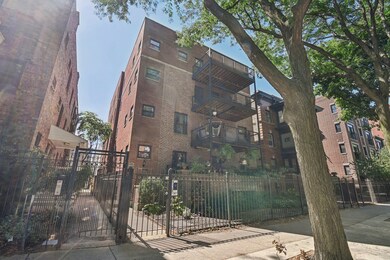
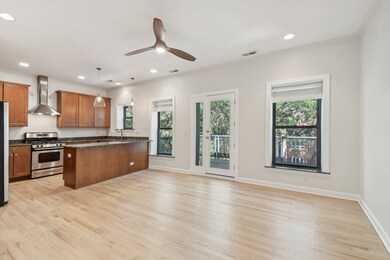
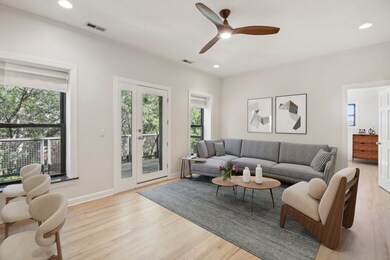
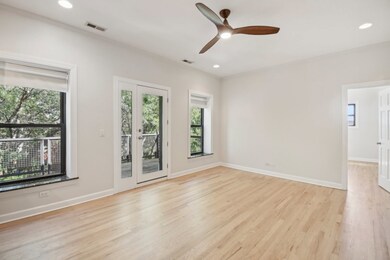
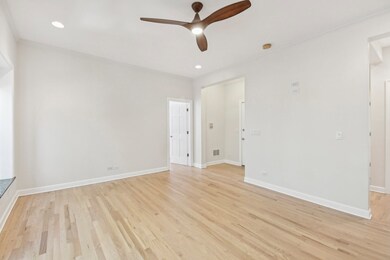
Discover urban luxury in this stunning 2-bedroom, 2-bathroom Uptown condo. Nestled on the top floor, this home boasts gleaming hardwood floors and impressive high ceilings throughout, creating an airy and spacious atmosphere. The gourmet kitchen will delight any chef with its expansive granite island, abundance of cabinet space, and high-end stainless steel appliances, including a hood. The spacious master suite accommodates a king-size bed and includes a luxurious bathroom with dual sinks. A generous second bedroom with a walk-in closet provides ample space for guests or a home office. Convenience is key with an in-unit washer and dryer. The open-concept living area flows seamlessly to a large treetop balcony, perfect for grilling and entertaining. Located in the heart of booming Uptown, this turnkey home is just steps away from Broadway shopping, Target, Jewel-Osco, Montrose Beach, and the Wilson Red/Purple line station. Experience the best of city living in this prime location.
Last Agent to Sell the Property
Michael McGuinness
@properties Christie's International Real Estate License #475172720 Listed on: 09/06/2024
We collect this data history from publicly available records. To have your information removed, we recommend requesting removal directly through your county’s website.
Greg Desmond
@properties Christie's International Real Estate
(877) 640-3740
114 Total Sales
1 in Clarendon Park
$255,000 Price
Melissa Stanley
Baird & Warner
(888) 604-4093
46 Total Sales
1 in Clarendon Park
$399,000 Price
Christopher Engelmann
Keller Williams ONEChicago
(855) 908-6042
163 Total Sales
5 in Clarendon Park
$190K - $512K Price Range
Will Tveit
@properties Christie's International Real Estate
(312) 586-9316
43 Total Sales
1 in Clarendon Park
$350,000 Price
Chad Miller
Keller Williams ONEChicago
(888) 431-3105
28 Total Sales
1 in Clarendon Park
$225,000 Price
Leslie Roman
Realty of America, LLC
(844) 937-1534
47 Total Sales
1 in Clarendon Park
$298,700 Price
We collect this data history from publicly available records. To have your information removed, we recommend requesting removal directly through your county’s website.
| Date | Buyer | Sale Price | Title Company |
|---|---|---|---|
| $334,500 | Citywide Title | ||
| Mcdaniel John Alexander | $225,000 | None Available | |
| Finks Andrew L | $275,000 | Prairie Title Inc | |
| Schieber Wesley S | $300,000 | Attorneys Title Guaranty Fun |
We collect this data history from publicly available records. To have your information removed, we recommend requesting removal directly through your county’s website.
| Date | Status | Borrower | Loan Amount |
|---|---|---|---|
| Open | $283,250 | ||
| Previous Owner | Mcdaniel John Alexander | $202,500 | |
| Previous Owner | Finks Andrew L | $206,250 | |
| Previous Owner | Finks Andrew L | $27,500 | |
| Previous Owner | Schieber Wesley S | $29,700 | |
| Closed | Schieber Wesley S | $240,000 | |
| Previous Owner | Schieber Wesley S | $30,000 |
We collect this data history from publicly available records. To have your information removed, we recommend requesting removal directly through your county’s website.
| Date | Event | Price | List to Sale | Price per Sq Ft |
|---|---|---|---|---|
| 10/04/2024 10/04/24 | Sold | $334,333 | +2.9% | $257 / Sq Ft |
| 09/09/2024 09/09/24 | Pending | -- | -- | -- |
| 09/06/2024 09/06/24 | For Sale | $325,000 | -- | $250 / Sq Ft |
We collect this data history from publicly available records. To have your information removed, we recommend requesting removal directly through your county’s website.
| Year | Tax Paid | Tax Assessment Tax Assessment Total Assessment is a certain percentage of the fair market value that is determined by local assessors to be the total taxable value of land and additions on the property. | Land | Improvement |
|---|---|---|---|---|
| 2025 | $4,853 | $27,966 | $4,583 | $23,383 |
| 2024 | $4,853 | $27,966 | $4,583 | $23,383 |
| 2023 | $4,730 | $23,000 | $3,691 | $19,309 |
| 2022 | $4,730 | $23,000 | $3,691 | $19,309 |
| 2021 | $4,625 | $22,999 | $3,691 | $19,308 |
| 2020 | $4,499 | $20,196 | $2,829 | $17,367 |
| 2019 | $4,518 | $22,486 | $2,829 | $19,657 |
| 2018 | $4,442 | $22,486 | $2,829 | $19,657 |
| 2017 | $4,601 | $21,374 | $2,460 | $18,914 |
| 2016 | $4,281 | $21,374 | $2,460 | $18,914 |
| 2015 | $3,917 | $21,374 | $2,460 | $18,914 |
| 2014 | $3,839 | $20,691 | $1,876 | $18,815 |
| 2013 | $3,763 | $20,691 | $1,876 | $18,815 |
Seller's Agent in 2024
Michael McGuinness
@ Properties
(312) 836-4263
2 in this area
140 Total Sales
Buyer's Agent in 2024
Julie Latsko
Compass
(312) 543-2832
1 in this area
71 Total Sales
Seller's Agent in 2015
Mario Greco
Compass
(773) 255-6562
2 in this area
913 Total Sales
Seller Co-Listing Agent in 2015
Fred Merritt
Compass
(312) 319-1168
6 Total Sales
Buyer's Agent in 2015
Michael Gerhardt
RE/MAX
(773) 551-1586
1 in this area
140 Total Sales
Source: Midwest Real Estate Data (MRED)
MLS Number: 12157291
APN: 14-17-228-028-1004
Disclaimer: Certain information contained herein is derived from information provided by parties other than Homes.com. All information provided is deemed reliable, but is not guaranteed to be accurate and should be independently verified.
All data is obtained from various sources and may not have been verified by broker or MLS GRID. Supplied Open House Information is subject to change without notice. All information should be independently reviewed and verified for accuracy. Properties may or may not be listed by the office/agent presenting the information. Some IDX listings have been excluded from this website.
Listings courtesy of Midwest Real Estate Data (MRED) as distributed by MLS GRID.
Based on information submitted to the MLS GRID
Ask me questions while you tour the home.