
Jarriel Jordan
The Home Team Realty Group, LLC
(240) 471-6643
141 Total Sales
10 in Westphalia
$402K - $838K Price Range
Estimated Value: $475,000 - $512,000
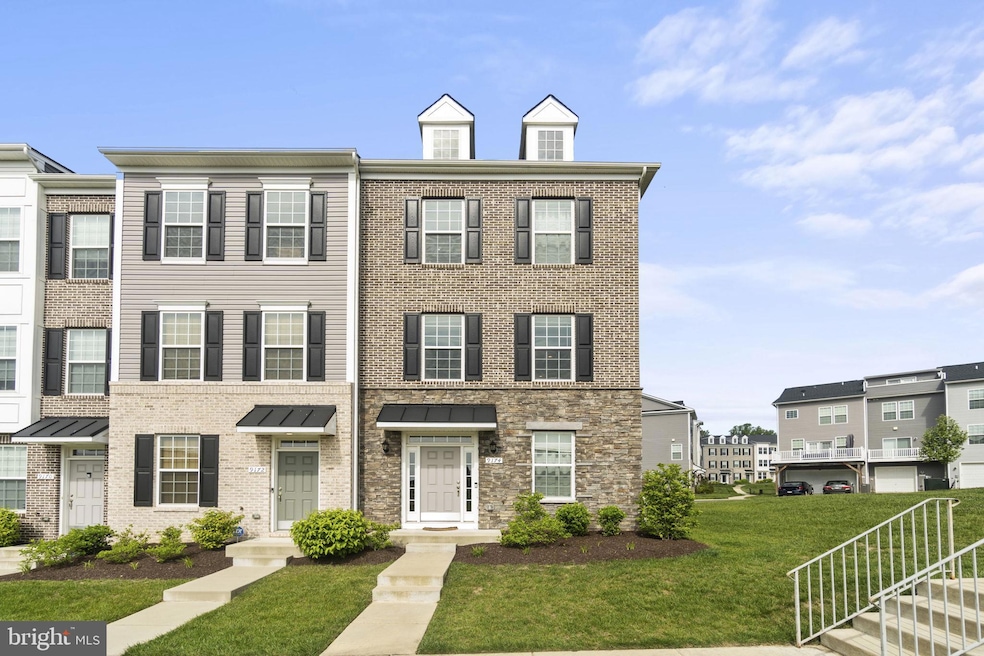
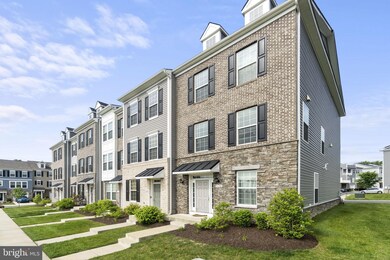
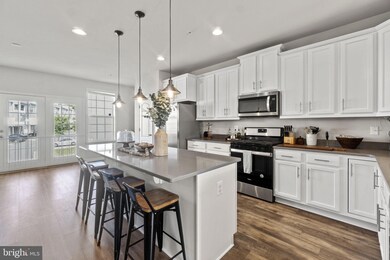
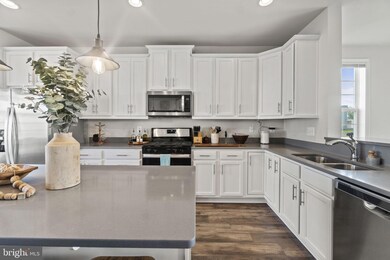
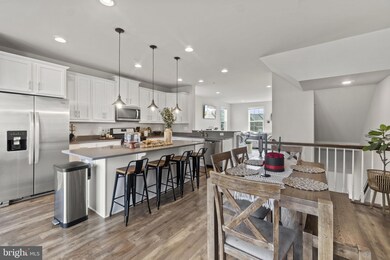
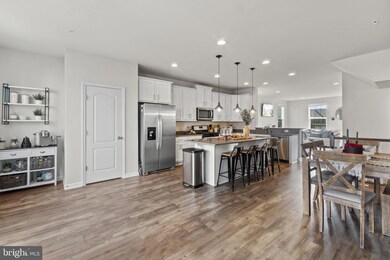
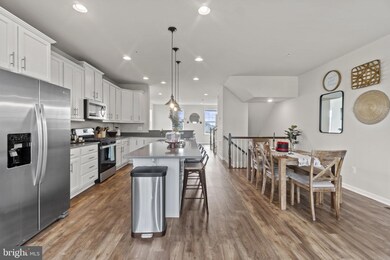
Welcome 9714 Fox Stream Way, a beautiful and bright end unit filled with natural light and featuring 9 ft ceilings on all three levels. This stunning home offers three spacious bedrooms and two and a half baths, ample living and entertaining spaces for hosting loved ones or simply relaxing. The entry level includes a finished recreation room, two car garage, plus two additional spaces in the driveway. The upper level boasts a beautiful gourmet kitchen with granite countertops, stainless steel appliances, kitchen island, gas cooking, and a large pantry. The dining area and family room are complete with large windows, providing an ideal space for hosting guests. Additionally, this level includes a powder room and ample closet space. Upstairs, you'll find a primary suite that is truly an oasis with high ceilings, sitting area, walk-in closet, and a spa inspired en-suite bathroom featuring a soaking tub, separate shower, and double vanity. Two secondary bedrooms, full bath, linen closet, and convenient upper-floor laundry complete this level. Everything was installed when the home was built in 2019, including the roof, HVAC, appliances, and water heater. Additionally, the entry level has new carpeting, and the walls are freshly painted throughout. Located in the heart of Upper Marlboro, this home is just minutes away from shopping, dining, and entertainment options, including National Harbor. Outdoor enthusiasts will appreciate all the nearby parks, and residents will enjoy community amenities such as a clubhouse, two pools, fitness center, common grounds, bike and running trails, tennis courts, and a playground right out front of the property. Commuters will love the proximity to major routes, including I-495, Suitland Parkway, DC, and Joint Base Andrews. Don't miss out on this amazing opportunity to own your dream home!
Last Agent to Sell the Property
(301) 798-9298 dmv.broker@realtyofamerica.com Realty of America LLC License #SP98374775 Listed on: 05/18/2023
We collect this data history from publicly available records. To have your information removed, we recommend requesting removal directly through your county’s website.
Jarriel Jordan
The Home Team Realty Group, LLC
(240) 471-6643
141 Total Sales
10 in Westphalia
$402K - $838K Price Range
Andrew Cerrito
Cerrito Realty, LLC
(240) 471-6454
82 Total Sales
3 in Westphalia
$310K - $868K Price Range
Alleyah Miner
Samson Properties
(202) 929-4627
70 Total Sales
1 in Westphalia
$480,000 Price
Luis Solano
Compass
(240) 883-5815
90 Total Sales
1 in Westphalia
$885,000 Price
Lauren Thomas
Compass
(443) 426-4215
109 Total Sales
2 in Westphalia
$464K - $485K Price Range
Mindy Skelly
Compass
(347) 252-9984
55 Total Sales
1 in Westphalia
$443,560 Price
We collect this data history from publicly available records. To have your information removed, we recommend requesting removal directly through your county’s website.
| Date | Buyer | Sale Price | Title Company |
|---|---|---|---|
| $515,000 | Dmv Title | ||
| Ortiz Joser | $424,371 | Keystone Ttl Setmnt Svcs Llc | |
| Dan Ryan Builders Mid Atlantic Llc | $257,036 | Keystone Ttl Setmnt Svcs Llc |
We collect this data history from publicly available records. To have your information removed, we recommend requesting removal directly through your county’s website.
| Date | Status | Borrower | Loan Amount |
|---|---|---|---|
| Open | $489,250 | ||
| Previous Owner | Ortiz Jose R | $440,994 | |
| Previous Owner | Ortiz Joser | $439,648 |
We collect this data history from publicly available records. To have your information removed, we recommend requesting removal directly through your county’s website.
| Date | Event | Price | List to Sale | Price per Sq Ft | Prior Sale |
|---|---|---|---|---|---|
| 07/05/2023 07/05/23 | Sold | $515,000 | 0.0% | $293 / Sq Ft | |
| 05/23/2023 05/23/23 | Pending | -- | -- | -- | |
| 05/18/2023 05/18/23 | For Sale | $515,000 | +21.4% | $293 / Sq Ft | |
| 01/30/2020 01/30/20 | Sold | $424,371 | 0.0% | $197 / Sq Ft | View Prior Sale |
| 01/07/2020 01/07/20 | Pending | -- | -- | -- | |
| 01/01/2020 01/01/20 | For Sale | $424,371 | -- | $197 / Sq Ft |
We collect this data history from publicly available records. To have your information removed, we recommend requesting removal directly through your county’s website.
| Year | Tax Paid | Tax Assessment Tax Assessment Total Assessment is a certain percentage of the fair market value that is determined by local assessors to be the total taxable value of land and additions on the property. | Land | Improvement |
|---|---|---|---|---|
| 2025 | $6,639 | $446,667 | ||
| 2024 | $6,639 | $421,333 | ||
| 2023 | $3,131 | $396,000 | $100,000 | $296,000 |
| 2022 | $6,115 | $386,167 | $0 | $0 |
| 2021 | $5,969 | $376,333 | $0 | $0 |
| 2020 | $5,823 | $366,500 | $75,000 | $291,500 |
| 2019 | $129 | $9,000 | $9,000 | $0 |
| 2018 | $154 | $9,000 | $9,000 | $0 |
| 2017 | $134 | $9,000 | $0 | $0 |
Seller's Agent in 2023
Andres Serafini
Realty of America LLC
(240) 418-8899
357 Total Sales
Seller Co-Listing Agent in 2023
Yasmin Niktash
Realty of America LLC
(240) 449-9377
67 Total Sales
Buyer's Agent in 2023
Stephen Jones
Samson Properties
(240) 472-0250
57 Total Sales
Seller's Agent in 2020
Brittany Newman
DRB Group Realty, LLC
(240) 457-9391
2,455 Total Sales
Source: Bright MLS
MLS Number: MDPG2078186
APN: 06-5590223
Disclaimer: Certain information contained herein is derived from information provided by parties other than Homes.com. All information provided is deemed reliable, but is not guaranteed to be accurate and should be independently verified.
The data relating to real estate for sale on this website appears in part through the BRIGHT Internet Data Exchange program, a voluntary cooperative exchange of property listing data between licensed real estate brokerage firms, and is provided by BRIGHT through a licensing agreement.
Listing information is from various brokers who participate in the Bright MLS IDX program and not all listings may be visible on the site.
The property information being provided on or through the website is for the personal, non-commercial use of consumers and such information may not be used for any purpose other than to identify prospective properties consumers may be interested in purchasing.
Some properties which appear for sale on the website may no longer be available because they are for instance, under contract, sold or are no longer being offered for sale.
Property information displayed is deemed reliable but is not guaranteed.
Copyright 2026 Bright MLS, Inc.
Ask me questions while you tour the home.