
Baylee Hunsburger
BrickDriven Realty
(256) 578-8943
120 Total Sales
3 in Killen
$225K - $365K Price Range

Estimated Value: $516,000 - $550,000
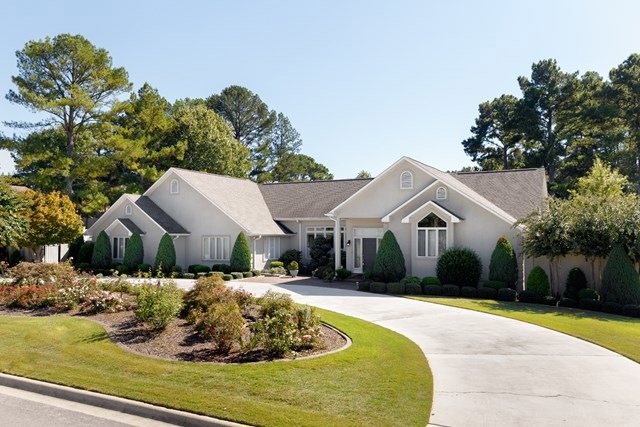
THIS AMAZING SINGLE STORY/CUSTOM BUILT HOME OFFERS APPROXIMATELY 3700 SQUARE FEET OF LIVING SPACE. THE OVERSIZED ROOMS BOAST SPECIALTY CEILINGS AND MANY CUSTOM FEATURES. THE LARGE KITCHEN IS OPEN TO THE KEEPING ROOM/DEN AND OVERLOOKS THE SPECTACULAR, PRIVATE PATIO AREA. THE 4 CAR GARAGE, THE FULLY EQUIPPED RV PARKING AREA AND THE GATED DRIVEWAY ENTRANCE ARE DEFINITELY A PLUS! NUMEROUS AMENITIES AND BEAUTIFULLY LANDSCAPED. THIS HOME IS VERY WELL MAINTAINED AND IS PERFECT FOR SOMEONE THAT WANTS A SPACIOUS SINGLE STORY HOME IN AN UPSCALE NEIGHBORHOOD. ALL INFORMATION TO BE VERIFIED BY THE BUYER.
Last Agent to Sell the Property
MarMac Real Estate - Elite Pro License #044166 Listed on: 10/06/2017
We collect this data history from publicly available records. To have your information removed, we recommend requesting removal directly through your county’s website.
Baylee Hunsburger
BrickDriven Realty
(256) 578-8943
120 Total Sales
3 in Killen
$225K - $365K Price Range
Misty Bullington Joiner
Cafe Realty LLC
(256) 554-9584
123 Total Sales
2 in Killen
$210K - $225K Price Range
Sid Pugh
RE/MAX Alliance
(256) 203-5606
363 Total Sales
1 in Killen
$119,000 Price
Pamela Holt Butler
CRC Realty, Inc.
(938) 222-6661
197 Total Sales
17 in Killen
$18K - $384K Price Range
Jerri Etienne
Coldwell Banker Southern Realty
(931) 324-5738
166 Total Sales
3 in Killen
$238K - $485K Price Range
Tiffany Green
Brickdriven Realty
(938) 222-6886
75 Total Sales
4 in Killen
$199K - $330K Price Range
We collect this data history from publicly available records. To have your information removed, we recommend requesting removal directly through your county’s website.
| Date | Buyer | Sale Price | Title Company |
|---|---|---|---|
| $360,000 | None Available | ||
| Sobek Irvin G | $350,000 | -- |
We collect this data history from publicly available records. To have your information removed, we recommend requesting removal directly through your county’s website.
| Date | Status | Borrower | Loan Amount |
|---|---|---|---|
| Open | $318,000 | ||
| Previous Owner | Sobek Irvin | $52,000 |
We collect this data history from publicly available records. To have your information removed, we recommend requesting removal directly through your county’s website.
| Date | Event | Price | List to Sale | Price per Sq Ft |
|---|---|---|---|---|
| 12/14/2017 12/14/17 | Sold | $360,000 | -4.0% | $98 / Sq Ft |
| 11/07/2017 11/07/17 | Pending | -- | -- | -- |
| 10/06/2017 10/06/17 | For Sale | $375,000 | -- | $102 / Sq Ft |
We collect this data history from publicly available records. To have your information removed, we recommend requesting removal directly through your county’s website.
| Year | Tax Paid | Tax Assessment Tax Assessment Total Assessment is a certain percentage of the fair market value that is determined by local assessors to be the total taxable value of land and additions on the property. | Land | Improvement |
|---|---|---|---|---|
| 2025 | $1,941 | $55,660 | $0 | $0 |
| 2024 | $1,941 | $53,680 | $4,800 | $48,880 |
| 2023 | $1,871 | $4,400 | $4,400 | $0 |
| 2022 | $1,521 | $43,660 | $0 | $0 |
| 2021 | $1,352 | $38,840 | $0 | $0 |
| 2020 | $1,267 | $36,400 | $0 | $0 |
| 2019 | $1,213 | $34,860 | $0 | $0 |
| 2018 | $1,041 | $35,880 | $0 | $0 |
| 2017 | $997 | $34,320 | $0 | $0 |
| 2016 | $997 | $34,320 | $0 | $0 |
| 2015 | $997 | $34,320 | $0 | $0 |
| 2014 | $953 | $32,800 | $0 | $0 |
Seller's Agent in 2017
Donna Holden
MarMac Real Estate - Elite Pro
(256) 810-2020
67 Total Sales
Seller Co-Listing Agent in 2017
Cortney Hunter
MarMac Real Estate - Elite Pro
(256) 366-2041
148 Total Sales
Source: Strategic MLS Alliance (Cullman / Shoals Area)
MLS Number: 104063
APN: 16-07-26-0-004-039.000
Disclaimer: Certain information contained herein is derived from information provided by parties other than Homes.com. All information provided is deemed reliable, but is not guaranteed to be accurate and should be independently verified.
IDX information is provided exclusively for personal, non-commercial use, and may not be used for any purpose other than to identify prospective properties consumers may be interested in purchasing. Information is deemed reliable but not guaranteed.
Ask me questions while you tour the home.