
Seller's Agent in 2019
Lynne Gately
John L. Scott Eugene
(541) 510-6674
112 Total Sales
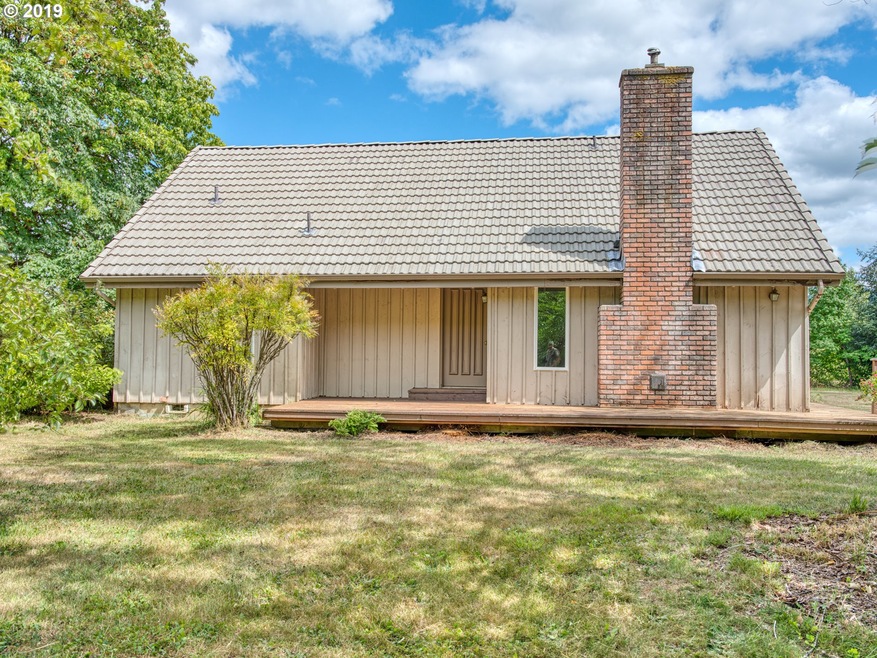
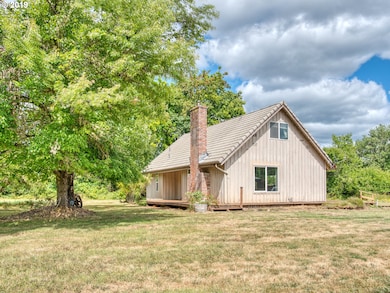
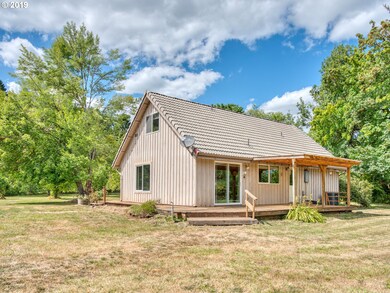
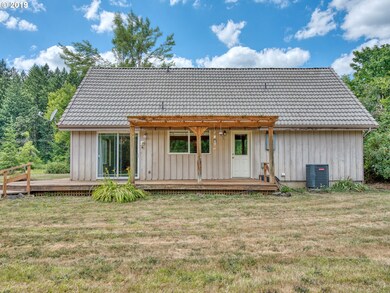
Estimated Value: $953,000
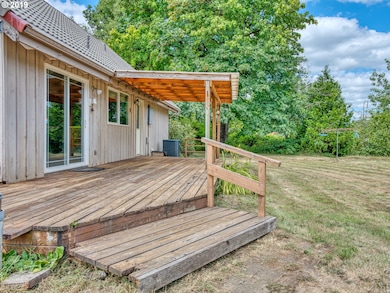
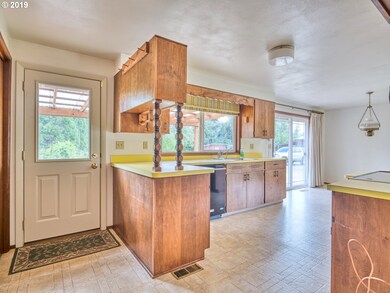
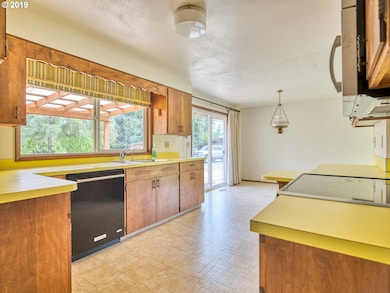
Charming country home sitting on 14.57 acres w/lots of fruit trees. 3 bdrm, 2 bath with open kitchen, appliances included. Living room w/newer pellet stove. Master on main level with master bathroom. Upper level 2 bdrms and bathroom. 48x32 ft Shop & 2 car garage w/electricity, attached 15ft loafing shed. Year around creek w/seasonal ponds. All 14.57 acres is fenced. Close to town. A MUST SEE!!
Last Agent to Sell the Property
John L. Scott Eugene License #200705098 Listed on: 07/22/2019
We collect this data history from publicly available records. To have your information removed, we recommend requesting removal directly through your county’s website.
| Date | Event | Price | List to Sale | Price per Sq Ft |
|---|---|---|---|---|
| 08/22/2019 08/22/19 | Sold | $452,500 | -1.6% | $334 / Sq Ft |
| 08/01/2019 08/01/19 | Pending | -- | -- | -- |
| 07/22/2019 07/22/19 | For Sale | $459,900 | -- | $339 / Sq Ft |
We collect this data history from publicly available records. To have your information removed, we recommend requesting removal directly through your county’s website.
| Year | Tax Paid | Tax Assessment Tax Assessment Total Assessment is a certain percentage of the fair market value that is determined by local assessors to be the total taxable value of land and additions on the property. | Land | Improvement |
|---|---|---|---|---|
| 2026 | $2,754 | $128,634 | $25,716 | $102,918 |
| 2025 | $2,754 | $126,112 | $25,212 | $100,900 |
| 2024 | $2,682 | $123,640 | $24,718 | $98,922 |
| 2023 | $2,628 | $121,217 | $24,234 | $96,983 |
| 2022 | $2,552 | $118,841 | $23,759 | $95,082 |
| 2021 | $2,173 | $116,512 | $23,294 | $93,218 |
| 2019 | $2,116 | $113,058 | $22,604 | $90,454 |
| 2018 | $2,079 | $110,842 | $22,161 | $88,681 |
| 2016 | $1,973 | $106,540 | $21,301 | $85,239 |
| 2015 | $1,951 | $104,941 | $20,982 | $83,959 |
| 2014 | $1,955 | $102,886 | $20,571 | $82,315 |
Seller's Agent in 2019
Lynne Gately
John L. Scott Eugene
(541) 510-6674
112 Total Sales
MB
Buyer's Agent in 2019
Matthew Buck
Hybrid Real Estate
(541) 343-0322
10 Total Sales
Source: Regional Multiple Listing Service (RMLS)
MLS Number: 19499366
APN: 0034627
Disclaimer: Certain information contained herein is derived from information provided by parties other than Homes.com. All information provided is deemed reliable, but is not guaranteed to be accurate and should be independently verified.
The content relating to real estate for sale on this web site comes in part from the IDX program of the RMLS™ of Portland, Oregon. Real estate listings held by brokerage firms other than Ten-X are marked with the RMLS™ logo, and detailed information about these properties includes the names of the listing brokers. Listing content is copyright © 2026 RMLS™, Portland, Oregon. Some properties which appear for sale on this web site may subsequently have sold or may no longer be available. All information provided is deemed reliable but is not guaranteed and should be independently verified.
Ask me questions while you tour the home.