
Kelly Calvert
Edina Realty, Inc.
(507) 512-6947
117 Total Sales
1 in Meadow Park
$520,000 Price
Estimated Value: $323,583
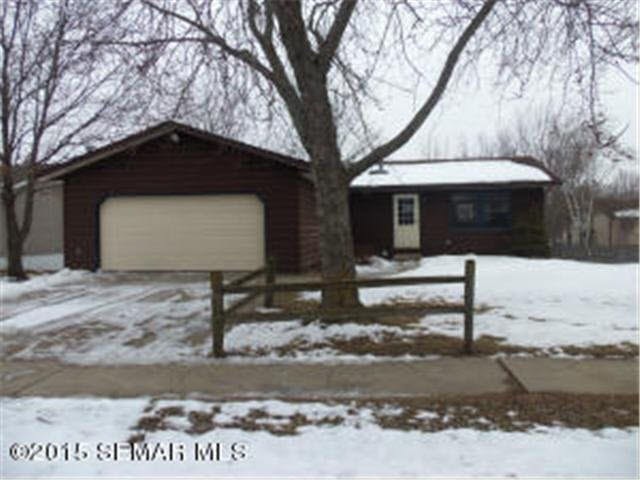
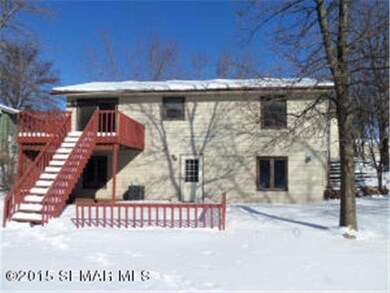
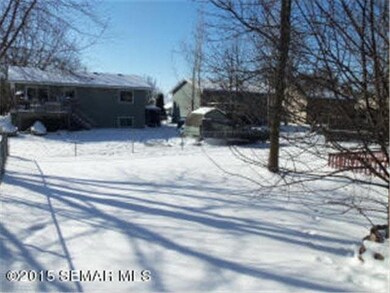
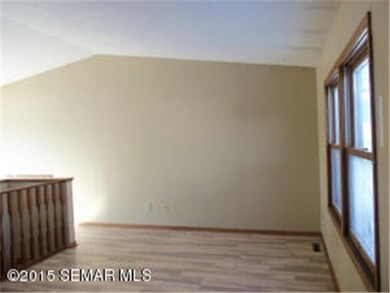
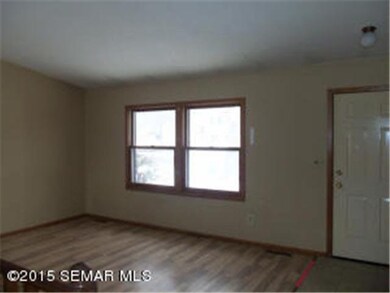
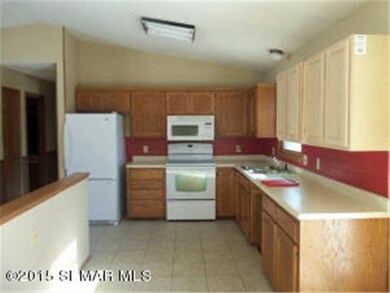

Enhance your life with this fully fenced Ranch-style. Step into a new routine here and enjoy such features as finished daylight basement, 2-car attached garage and large family room w/ wood-burning stove. Entertain or simply relax on the comfortable deck. Take special note of: dry bar, laminate flooring, main-level bedrooms. Garner applause with this stand-out. Move in now.
Last Agent to Sell the Property
Roger Ihde
Homes Plus Realty Listed on: 02/13/2015
Co-Listed By
Luke A Ihde
Homes Plus Realty
Last Buyer's Agent
Roger Ihde
Homes Plus Realty Listed on: 02/13/2015
We collect this data history from publicly available records. To have your information removed, we recommend requesting removal directly through your county’s website.
Kelly Calvert
Edina Realty, Inc.
(507) 512-6947
117 Total Sales
1 in Meadow Park
$520,000 Price
Christopher Hus
Re/Max Results
(507) 486-4626
220 Total Sales
2 in Meadow Park
$300,000 Price Range
Gerald Enright
Property Brokers of Minnesota
(507) 944-7162
126 Total Sales
1 in Meadow Park
$420,000 Price
Justin Lenk
Coldwell Banker Realty
(507) 516-8203
63 Total Sales
1 in Meadow Park
$370,000 Price
Heather Allen
Leland Realty
(507) 568-6205
248 Total Sales
1 in Meadow Park
$294,000 Price
Sara Vix
Keller Williams Premier Realty
(507) 516-8777
148 Total Sales
1 in Meadow Park
$281,000 Price
We collect this data history from publicly available records. To have your information removed, we recommend requesting removal directly through your county’s website.
| Date | Buyer | Sale Price | Title Company |
|---|---|---|---|
| $236,000 | Burnet Title | ||
| $154,500 | Attorney | ||
| -- | Attorney | ||
| -- | None Available | ||
| -- | None Available | ||
| $154,000 | Multiple | ||
| $236,000 | -- |
We collect this data history from publicly available records. To have your information removed, we recommend requesting removal directly through your county’s website.
| Date | Status | Borrower | Loan Amount |
|---|---|---|---|
| Open | $188,800 | ||
| Previous Owner | $157,821 | ||
| Previous Owner | $152,250 |
We collect this data history from publicly available records. To have your information removed, we recommend requesting removal directly through your county’s website.
| Date | Event | Price | List to Sale | Price per Sq Ft |
|---|---|---|---|---|
| 04/15/2015 04/15/15 | Sold | $97,241 | -11.6% | $57 / Sq Ft |
| 04/08/2015 04/08/15 | Pending | -- | -- | -- |
| 02/13/2015 02/13/15 | For Sale | $110,000 | -- | $64 / Sq Ft |
We collect this data history from publicly available records. To have your information removed, we recommend requesting removal directly through your county’s website.
| Year | Tax Paid | Tax Assessment Tax Assessment Total Assessment is a certain percentage of the fair market value that is determined by local assessors to be the total taxable value of land and additions on the property. | Land | Improvement |
|---|---|---|---|---|
| 2025 | $3,564 | $250,300 | $46,000 | $204,300 |
| 2024 | $3,316 | $253,000 | $50,000 | $203,000 |
| 2023 | $3,086 | $253,500 | $50,000 | $203,500 |
| 2022 | $2,418 | $249,700 | $45,000 | $204,700 |
| 2021 | $2,230 | $192,900 | $35,000 | $157,900 |
| 2020 | $2,160 | $179,800 | $35,000 | $144,800 |
| 2019 | $2,028 | $169,200 | $35,000 | $134,200 |
| 2018 | $1,693 | $161,100 | $35,000 | $126,100 |
| 2017 | $1,662 | $140,700 | $21,000 | $119,700 |
| 2016 | $1,542 | $109,900 | $17,100 | $92,800 |
| 2015 | $1,782 | $99,600 | $16,700 | $82,900 |
| 2014 | -- | $126,800 | $21,000 | $105,800 |
| 2012 | -- | $93,100 | $16,347 | $76,753 |
R
Seller's Agent in 2015
Roger Ihde
Homes Plus Realty
L
Seller Co-Listing Agent in 2015
Luke A Ihde
Homes Plus Realty
Source: REALTOR® Association of Southern Minnesota
MLS Number: 4717004
APN: 64.13.12.014089
Disclaimer: Certain information contained herein is derived from information provided by parties other than Homes.com. All information provided is deemed reliable, but is not guaranteed to be accurate and should be independently verified.
IDX information is provided exclusively for personal, non-commercial use, and may not be used for any purpose other than to identify prospective properties consumers may be interested in purchasing. Information is deemed reliable but not guaranteed.
Ask me questions while you tour the home.