
Riley Kurtz
Big Sky Brokers, LLC
(406) 430-7359
119 Total Sales
5 in South Central
$179K - $520K Price Range


Estimated Value: $455,814
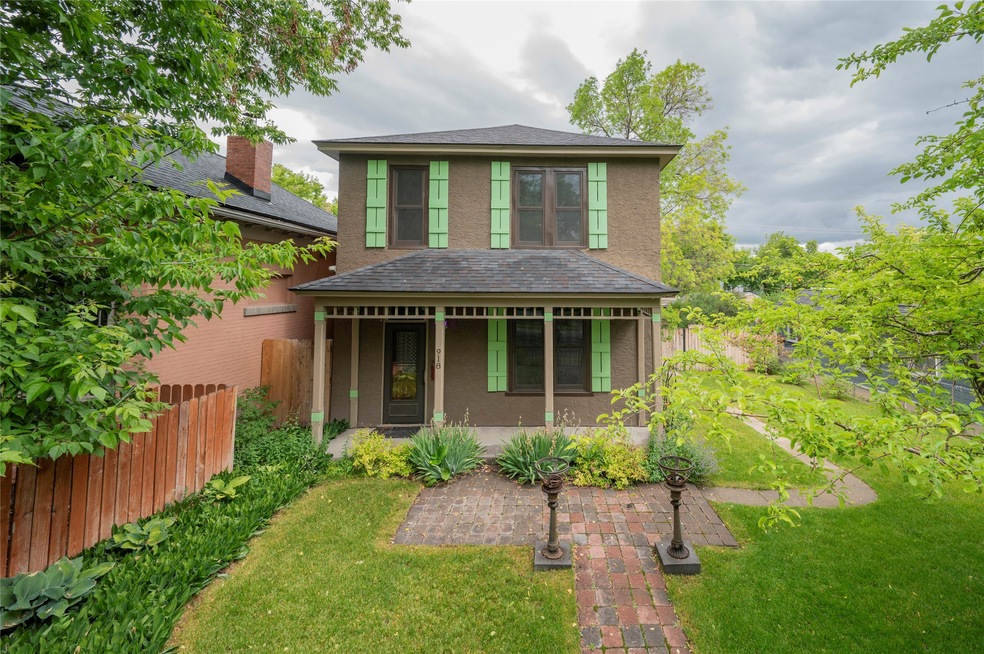
This home has it all- charm and character with all the modern updates you'd want! This 3 bed/2 bath home underwent an extensive remodel in 2019 which included a brand-new kitchen, complete with granite countertops, slate backsplash, high end cabinetry with pull out shelving, stainless Samsung Smart Appliances and the addition of a wet bar in the dining room. More recent additions include fencing in both the front and back yard, a salt water hot tub, and double-paned Anderson windows throughout the home. Mature landscaping, garden space, and an oversized single car garage complete the outdoor space. ASSUMABLE VA LOAN AT 2.5%!!! This turn-key home won't last long- schedule your showing today!
Last Agent to Sell the Property
Uncommon Ground, LLC License #RRE-RBS-LIC-38593 Listed on: 07/01/2024
We collect this data history from publicly available records. To have your information removed, we recommend requesting removal directly through your county’s website.
Riley Kurtz
Big Sky Brokers, LLC
(406) 430-7359
119 Total Sales
5 in South Central
$179K - $520K Price Range
Tana Bignell
Uncommon Ground, LLC
(406) 521-1376
95 Total Sales
1 in South Central
$350,000 Price
Jennifer Benski
The Home Co. Realty Group
(406) 604-8357
96 Total Sales
1 in South Central
$305,000 Price
Ellen Allen
Big Sky Brokers, LLC
(406) 430-5037
62 Total Sales
3 in South Central
$140K - $555K Price Range
Alden Blaize
REAL Broker Flathead
(406) 797-7849
85 Total Sales
1 in South Central
$192,000 Price
Jessica Moore
Windermere - Helena
(406) 430-5198
121 Total Sales
7 in South Central
$251K - $600K Price Range
We collect this data history from publicly available records. To have your information removed, we recommend requesting removal directly through your county’s website.
| Date | Event | Price | List to Sale | Price per Sq Ft | Prior Sale |
|---|---|---|---|---|---|
| 08/15/2024 08/15/24 | Sold | -- | -- | -- | |
| 07/01/2024 07/01/24 | For Sale | $435,000 | +45.0% | $251 / Sq Ft | |
| 03/24/2020 03/24/20 | Sold | -- | -- | -- | View Prior Sale |
| 01/07/2020 01/07/20 | Price Changed | $299,900 | -4.8% | $180 / Sq Ft | |
| 10/14/2019 10/14/19 | For Sale | $315,000 | +58.3% | $189 / Sq Ft | |
| 07/08/2019 07/08/19 | Sold | -- | -- | -- | View Prior Sale |
| 06/21/2019 06/21/19 | Pending | -- | -- | -- | |
| 06/13/2019 06/13/19 | For Sale | $199,000 | -- | $119 / Sq Ft |
We collect this data history from publicly available records. To have your information removed, we recommend requesting removal directly through your county’s website.
| Year | Tax Paid | Tax Assessment Tax Assessment Total Assessment is a certain percentage of the fair market value that is determined by local assessors to be the total taxable value of land and additions on the property. | Land | Improvement |
|---|---|---|---|---|
| 2026 | $2,505 | $417,900 | $0 | $0 |
| 2025 | $2,237 | $417,900 | $0 | $0 |
| 2024 | -- | $387,800 | $0 | $0 |
| 2023 | $4,227 | $387,800 | $0 | $0 |
| 2022 | $3,876 | $300,700 | $0 | $0 |
| 2021 | $581 | $300,700 | $0 | $0 |
| 2020 | $3,490 | $261,400 | $0 | $0 |
| 2019 | $3,241 | $238,600 | $0 | $0 |
| 2018 | $2,978 | $219,600 | $0 | $0 |
| 2017 | $2,190 | $219,600 | $0 | $0 |
| 2016 | $2,573 | $208,300 | $0 | $0 |
| 2015 | $2,119 | $208,300 | $0 | $0 |
| 2014 | $1,559 | $84,853 | $0 | $0 |
Seller's Agent in 2024
Freyja Bell
Uncommon Ground, LLC
(406) 461-8588
18 in this area
90 Total Sales
KC
Buyer's Agent in 2024
Kevin Casey
Trimac Group LLC
(406) 443-0333
7 in this area
27 Total Sales
Buyer's Agent in 2020
Kathleen Coleman
Uncommon Ground, LLC
(406) 461-8575
5 in this area
77 Total Sales
Seller's Agent in 2019
Elizabeth Tobin
Windermere - Helena
(406) 431-3521
3 in this area
32 Total Sales
Source: Montana Regional MLS
MLS Number: 30029560
APN: 05-1888-31-1-50-07-0000
Disclaimer: Certain information contained herein is derived from information provided by parties other than Homes.com. All information provided is deemed reliable, but is not guaranteed to be accurate and should be independently verified.
IDX information is provided exclusively for personal, non-commercial use, and may not be used for any purpose other than to identify prospective properties consumers may be interested in purchasing. Information is deemed reliable but not guaranteed.
Ask me questions while you tour the home.