
Thomsen Team
Responds Quickly
Modern Realty Partners LLC
(262) 588-3642
120 Total Sales
1 in Ridgewood
$402,000 Price


Estimated Value: $510,356
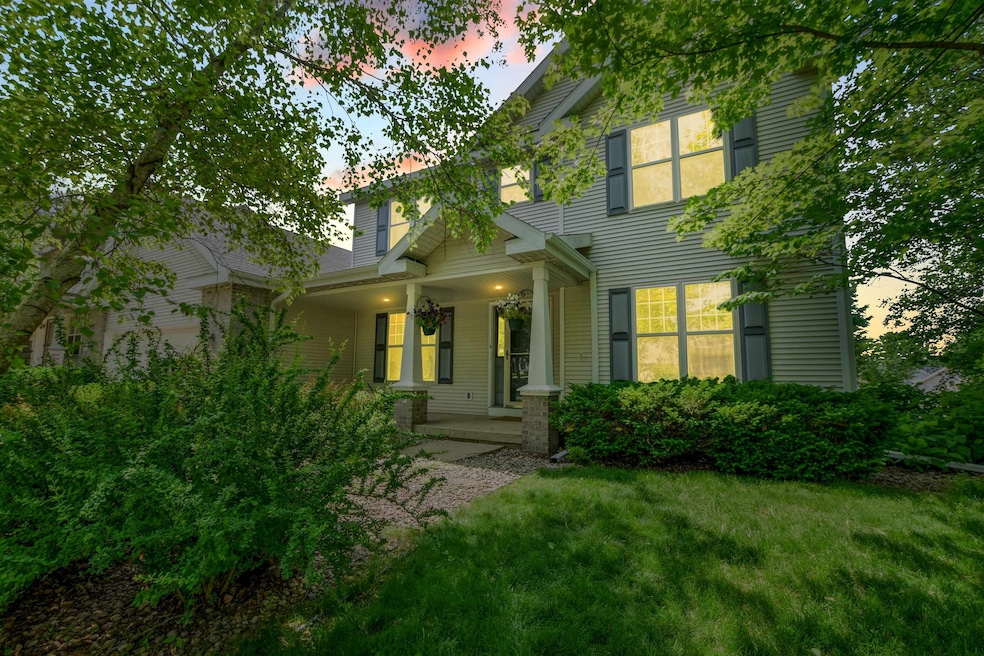
Check out this 2-story colonial located just one block from a large, scenic park! This spacious home offers 5 bedrooms, 2.5 bathrooms, and over 2900 sq. ft. of versatile living space. A bright main floor featuring a dedicated home office with built-in desk and elegant French doors, formal dining room, and a cozy living room with built-in shelving and a fireplace. The open-concept kitchen boasts granite countertops, stainless steel appliances, and a sunny dinette area — all accented by gleaming hardwood floors. Upstairs, the luxurious master suite offers a full private bath and walk-in closet. Three additional bedrooms and another full bathroom provide plenty of space for family. Large finished lower level and did I mention it already has solar panels?
Last Agent to Sell the Property
Compass Real Estate Wisconsin License #56448-90 Listed on: 06/06/2025
We collect this data history from publicly available records. To have your information removed, we recommend requesting removal directly through your county’s website.
Thomsen Team
Modern Realty Partners LLC
(262) 588-3642
120 Total Sales
1 in Ridgewood
$402,000 Price
Anne Baranski
Y Realty
(608) 292-5272
95 Total Sales
2 in Ridgewood
$301K - $425K Price Range
Areal Guenther
Realty Executives Cooper Spransy
(608) 292-6261
97 Total Sales
1 in Ridgewood
$425,000 Price
Rachel Kvasnica
Pinnacle Real Estate Group LLC
(608) 292-3696
97 Total Sales
1 in Ridgewood
$425,000 Price
Rena Ripp
EXP Realty, LLC
(608) 292-2468
138 Total Sales
2 in Ridgewood
$375K - $450K Price Range
Zouhair Zahid
Lannon Stone Realty LLC
(608) 292-3673
59 Total Sales
1 in Ridgewood
$375,000 Price
We collect this data history from publicly available records. To have your information removed, we recommend requesting removal directly through your county’s website.
| Date | Buyer | Sale Price | Title Company |
|---|---|---|---|
| $490,000 | None Listed On Document | ||
| Webb Shane L | -- | -- |
We collect this data history from publicly available records. To have your information removed, we recommend requesting removal directly through your county’s website.
| Date | Status | Borrower | Loan Amount |
|---|---|---|---|
| Open | $190,000 | ||
| Previous Owner | Webb Shane L | $30,000 | |
| Previous Owner | Webb Shane L | $294,000 | |
| Previous Owner | Webb Ashlyn M | $299,155 | |
| Previous Owner | Schmirler Ryan M | $224,000 | |
| Previous Owner | Schmirler Ryan M | $237,223 | |
| Previous Owner | Schmirler Ray | $22,000 | |
| Previous Owner | Schmirler Ryan | $257,500 |
We collect this data history from publicly available records. To have your information removed, we recommend requesting removal directly through your county’s website.
| Date | Event | Price | List to Sale | Price per Sq Ft | Prior Sale |
|---|---|---|---|---|---|
| 07/31/2025 07/31/25 | Sold | $490,000 | +3.2% | $169 / Sq Ft | |
| 06/06/2025 06/06/25 | For Sale | $475,000 | +50.8% | $164 / Sq Ft | |
| 11/30/2017 11/30/17 | Sold | $314,900 | 0.0% | $114 / Sq Ft | View Prior Sale |
| 09/29/2017 09/29/17 | For Sale | $314,900 | 0.0% | $114 / Sq Ft | |
| 09/27/2017 09/27/17 | Pending | -- | -- | -- | |
| 08/25/2017 08/25/17 | For Sale | $314,900 | 0.0% | $114 / Sq Ft | |
| 08/18/2017 08/18/17 | Off Market | $314,900 | -- | -- | |
| 08/17/2017 08/17/17 | For Sale | $314,900 | -- | $114 / Sq Ft |
We collect this data history from publicly available records. To have your information removed, we recommend requesting removal directly through your county’s website.
| Year | Tax Paid | Tax Assessment Tax Assessment Total Assessment is a certain percentage of the fair market value that is determined by local assessors to be the total taxable value of land and additions on the property. | Land | Improvement |
|---|---|---|---|---|
| 2025 | $8,967 | $500,200 | $94,600 | $405,600 |
| 2024 | $16,003 | $471,900 | $94,600 | $377,300 |
| 2023 | $7,798 | $449,400 | $90,100 | $359,300 |
| 2022 | $14,897 | $394,200 | $87,100 | $307,100 |
| 2021 | $7,467 | $365,400 | $77,800 | $287,600 |
| 2020 | $7,400 | $341,500 | $72,700 | $268,800 |
| 2019 | $6,902 | $319,200 | $67,900 | $251,300 |
| 2018 | $6,713 | $309,900 | $67,900 | $242,000 |
| 2017 | $6,418 | $284,400 | $63,500 | $220,900 |
| 2016 | $6,326 | $273,500 | $63,500 | $210,000 |
| 2015 | $5,989 | $246,000 | $55,000 | $191,000 |
| 2014 | $5,751 | $246,000 | $55,000 | $191,000 |
| 2013 | $5,852 | $246,000 | $55,000 | $191,000 |
Seller's Agent in 2025
Aaron Weber
Compass Real Estate Wisconsin
(608) 556-4179
2 in this area
467 Total Sales
MS
Buyer's Agent in 2025
Mari Slobounov
Keller Williams Realty
(608) 218-4676
2 in this area
513 Total Sales
Seller's Agent in 2017
Jennifer Lutzke
Realty Executives
(608) 516-2217
47 Total Sales
PC
Buyer's Agent in 2017
Pamela Castleberg
Stark Company, REALTORS
(608) 576-3377
1 in this area
32 Total Sales
Source: South Central Wisconsin Multiple Listing Service
MLS Number: 2001584
APN: 0810-344-0934-3
Disclaimer: Certain information contained herein is derived from information provided by parties other than Homes.com. All information provided is deemed reliable, but is not guaranteed to be accurate and should be independently verified.
IDX information is provided exclusively for personal, non-commercial use, and may not be used for any purpose other than to identify prospective properties consumers may be interested in purchasing. Information is deemed reliable but not guaranteed.
Ask me questions while you tour the home.