NOT LISTED FOR SALE

918 Lake Cir NW Magee, MS 39111

Magee Area

Estimated Value: $263,000 - $350,000

5 Beds
4 Baths
2,881 Sq Ft
$106/Sq Ft Est. Value

Sale Details

Date Sold: October 4, 2013

Current estimated payment $1,916 / mo

62 Days on Market

Highlights

  • Traditional Architecture
  • No HOA
  • Attached Garage
  • High Ceiling
  • Fireplace
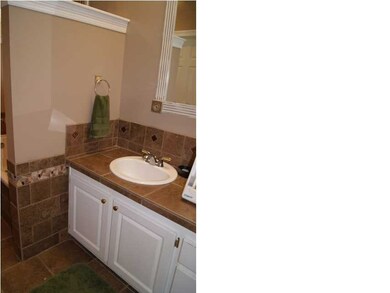
  • Double Vanity

About This Home

As of October 2013

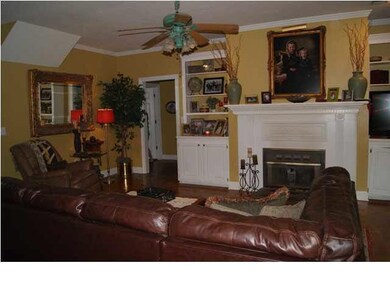
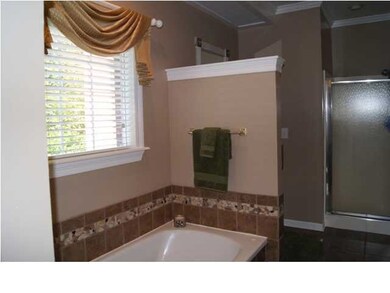
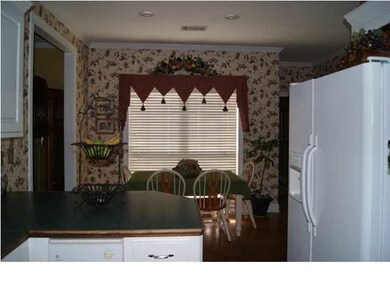
Approximately 2881 S.F. Downstairs includes the kitchen with breakfast area, walk in pantry, laundry room, formal dining room, living room with gas starter fireplace. Split plan down with master bedroom and bath and an additional 2 bedrooms and full bath. Upstairs includes 2 more bedrooms and 2 full baths and another small room that could be used as an office or study. Outside is a full length front porch, 2 car garage, covered patio, detached storage shed, fully fenced backyard on an approximate 1/2 acre professionally landscaped lot in a desirable, upscale neighborhood with executive type homes. Phone a real estate professional for more information.

Last Agent to Sell the Property

Eddie Lingenfelder

Cantrell Realty, LLC License #B19779 Listed on: 07/30/2013

Last Buyer's Agent

Charles Thompson

Beacon Realty, LLC License #B4584

Home Details

Home Type

  • Single Family

Est. Annual Taxes

  • $1,924

Year Built

  • Built in 1998

Lot Details

  • Lot Dimensions are 160 x 164.2
  • Back Yard Fenced
  • Level Lot

Home Design

  • Traditional Architecture
  • Brick Exterior Construction
  • Slab Foundation
  • Architectural Shingle Roof
  • Wood Siding
  • Concrete Perimeter Foundation

Interior Spaces

  • 2,881 Sq Ft Home
  • 2-Story Property
  • High Ceiling
  • Ceiling Fan
  • Fireplace
  • Insulated Windows
  • Window Treatments
  • Aluminum Window Frames
  • Entrance Foyer
  • Storage
  • Electric Dryer Hookup
  • Fire and Smoke Detector

Kitchen

  • Electric Oven
  • Electric Cooktop
  • Recirculated Exhaust Fan
  • Microwave
  • Dishwasher
  • Trash Compactor
  • Disposal

Flooring

  • Carpet
  • Stone
  • Stamped
  • Ceramic Tile

Bedrooms and Bathrooms

  • 5 Bedrooms
  • Walk-In Closet
  • 4 Full Bathrooms
  • Double Vanity

Parking

  • Attached Garage
  • Garage Door Opener

Outdoor Features

  • Slab Porch or Patio
  • Shed

Schools

  • Magee Elementary And Middle School
  • Magee High School

Utilities

  • Central Heating and Cooling System
  • Heating System Uses Natural Gas
  • Gas Water Heater

Community Details

  • No Home Owners Association
  • Metes And Bounds Subdivision

Listing and Financial Details

  • Assessor Parcel Number 4057J00220000102117

Home Details

Home Type

Single Family

Est. Annual Taxes

$1,924

Year Built

Built in 1998

Lot Details

0.6 Acres

Listing Details

  • Architectural Style: Traditional
  • Unit Levels: Two, Multi/Split
  • Lot Size: 160 X 164.2
  • Property Sub Type: Single Family Residence
  • Prop. Type: Residential
  • Year Built: 1998
  • Subdivision Name: Metes And Bounds
  • Directions: http://maps.yahoo.com/#/directions/?lat=33.61461929233378&lon=-83.287353515625&bb=37.31775185163688%2C-91.834716796875%2C29.911486733030678%2C-74.739990234375&o=Brandon%2C%20MS&d=918%20Lake%20Cir%20NW%2C%20Magee%2C%20MS%2039111-3110
  • Garage Yn: Yes
  • New Construction: No
  • General Property Information:List PriceSqFt: 89.17
  • Appliances Microwave: Yes
  • Appliances Refrigerators: Yes
  • Foundation Details:Concrete Perimeter: Yes
  • General Property Information:New Construction: No
  • Special Features: None

Interior Features

  • Appliances: Dishwasher, Disposal, Electric Cooktop, Electric Range, Exhaust Fan, Gas Water Heater, Microwave, Refrigerator, Trash Compactor, Water Heater
  • BasementFeaturesBasement: No
  • Full Bathrooms: 4
  • Total Bedrooms: 5
  • Flooring: Carpet, Ceramic Tile, Stamped, Stone
  • Interior Amenities: Double Vanity, Entrance Foyer, High Ceilings, Pantry, Storage, Walk-In Closet(s)
  • Window Features: Aluminum Frames, Insulated Windows, Window Treatments
  • Fireplace: Yes
  • ResoLivingAreaSource: Appraiser
  • Community Features:None13: Yes
  • Appliances Dishwasher: Yes
  • Interior Features:Pantry: Yes
  • Appliances:Gas Water Heater: Yes
  • Interior Features:Double Vanity: Yes
  • Interior Features:High Ceilings: Yes
  • Interior Features:Walk-In Closet(s): Yes
  • Appliances:Exhaust Fan3: Yes
  • Interior Features:Entrance Foyer: Yes
  • Appliances:Electric Range: Yes
  • Appliances:Electric Cooktop: Yes
  • Appliances:Oven - Electric: Yes
  • Interior Features:Storage2: Yes
  • Attic Features:Gable Vent: Yes
  • Appliances:Trash Compactor: Yes

Exterior Features

  • Fencing: Back Yard
  • Foundation Details: Concrete Perimeter, Slab
  • Lot Features: Level
  • Roof: Architectural Shingles
  • Other Structures: Shed(s)
  • Patio And Porch Features: Patio, Slab
  • Waterfront Features: None
  • WaterfrontFeaturesWaterfront: No
  • Pool Private: No
  • Waterfront: No
  • Construction Type: Brick, Wood Siding
  • General Property Information:Accessibility Features: No
  • Patio And Porch Features:Patio - Covered: Yes
  • Patio And Porch Features:Slab2: Yes
  • Window Features:Aluminum Frames: Yes
  • Window Features:Insulated Windows: Yes
  • Patio And Porch Features:Patio: Yes
  • Lot Features:Level: Yes
  • Waterfront Features:None7: Yes
  • Window Features:Window Treatments: Yes

Garage/Parking

  • Parking Features: Attached, Garage Door Opener
  • Attached Garage: Yes
  • Parking Features:Attached: Yes
  • Parking Features:Garage2: Yes
  • Parking Features:Garage Door Opener: Yes
  • Parking Spaces:_two_ Space Unit: Yes

Utilities

  • Cooling: Ceiling Fan(s), Central Air
  • Heating: Central, Fireplace(s), Natural Gas
  • Laundry Features: Electric Dryer Hookup
  • Sewer: Public Sewer
  • Utilities: Electricity Available
  • Water Source: Public
  • Security: Smoke Detector(s), None
  • Cooling Y N: Yes
  • Heating Yn: Yes
  • Heating:Central: Yes
  • Heating:Natural Gas2: Yes
  • Water Heater: Yes
  • Heating:Fireplace(s): Yes

Condo/Co-op/Association

  • Community Features: None

Association/Amenities

  • Tax and Financial Information:Association: No

Schools

  • Elementary School: Magee
  • High School: Magee
  • Middle Or Junior School: Magee

Lot Info

  • Parcel #: 4057J00220000102117

Tax Info

  • Tax Annual Amount: 1924.0
  • Tax Year: 2012

Ownership History

We collect this data history from publicly available records. To have your information removed, we recommend requesting removal directly through your county’s website.

Date Name Owned For Owner Type

Purchase Details

Listed on
Jul 30, 2013
Closed on
Oct 4, 2013
Sold by
Bought by
Seller's Agent
Eddie Lingenfelder
Cantrell Realty, LLC
Buyer's Agent
Charles Thompson
Beacon Realty, LLC
List Price
$265,000
Current Estimated Value
$304,826

Home Financials for this Owner

Home Financials are based on the most recent Mortgage that was taken out on this home.
Avg. Annual Appreciation
1.41%
Original Mortgage
$250,381
Interest Rate
0.0425%
Mortgage Type
FHA
Source: Public Records
Create a Home Valuation Report for This Property
The Home Valuation Report is an in-depth analysis detailing your home's value as well as a comparison with similar homes in the area

Home Values in the Area

Source: Public Records

Average Home Value in this Area


Source: Public Records

Purchase History

We collect this data history from publicly available records. To have your information removed, we recommend requesting removal directly through your county’s website.

Date Buyer Sale Price Title Company
-- --
Source: Public Records

Mortgage History

We collect this data history from publicly available records. To have your information removed, we recommend requesting removal directly through your county’s website.

Date Status Borrower Loan Amount
Open $250,381
Source: Public Records

Property History

We collect this data history from publicly available records. To have your information removed, we recommend requesting removal directly through your county’s website.

Date Event Price List to Sale Price per Sq Ft
10/04/2013 10/04/13 Sold -- -- --
10/01/2013 10/01/13 Pending -- -- --
07/30/2013 07/30/13 For Sale $265,000 -- $92 / Sq Ft
Source: MLS United

Tax History

We collect this data history from publicly available records. To have your information removed, we recommend requesting removal directly through your county’s website.

Year Tax Paid Tax Assessment Tax Assessment Total Assessment is a certain percentage of the fair market value that is determined by local assessors to be the total taxable value of land and additions on the property. Land Improvement
2025 $3,063 $24,398 $0 $0
2024 $3,063 $21,408 $0 $0
2023 $2,638 $20,979 $0 $0
2022 $2,504 $20,979 $0 $0
2021 $2,459 $20,979 $0 $0
2020 $2,283 $19,642 $0 $0
2019 $2,195 $19,642 $0 $0
2018 $2,195 $19,642 $0 $0
2017 $2,195 $19,642 $0 $0
2016 $2,061 $19,198 $0 $0
2015 $1,994 $19,198 $0 $0
2014 $1,994 $19,198 $0 $0
Source: Public Records

Agents Affiliated with this Home

  • Section Image
See All Agents

Map

Source: MLS United

MLS Number: 1255498

MLS United

APN: 4-057J-00-02200-001-02117

Your Personal Tour Guide

Ask me questions while you tour the home.