
Dylan Reese
Berkshire Hathaway HS Brabham
(803) 887-0791
58 Total Sales
2 in Crosswell
$87K - $130K Price Range
Estimated Value: $80,000 - $157,134
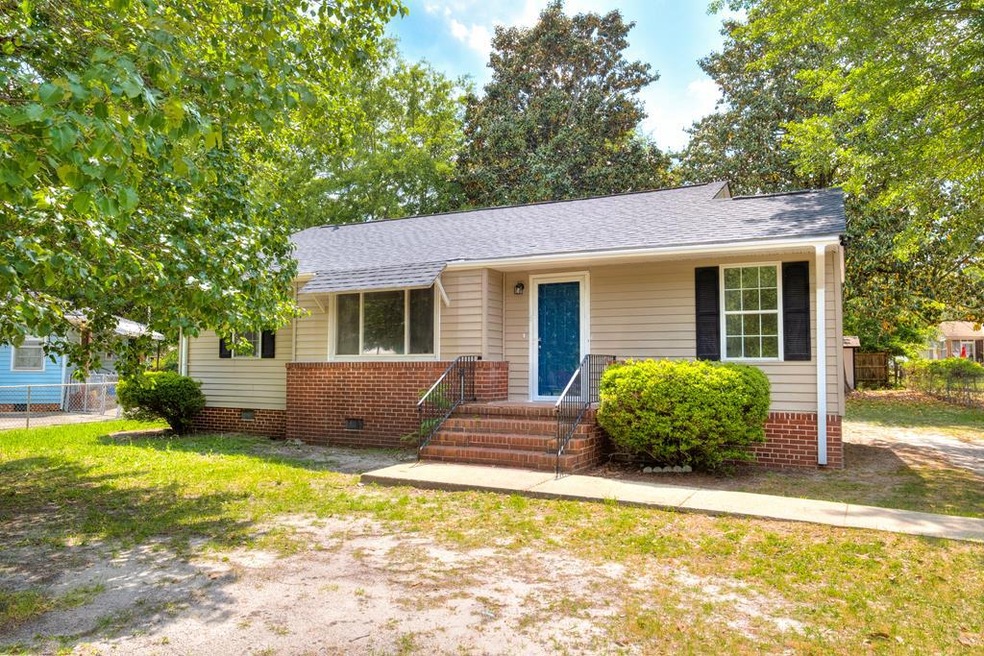
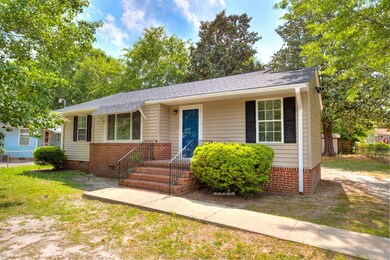
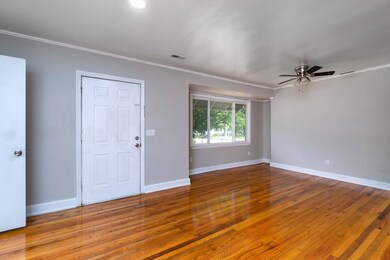
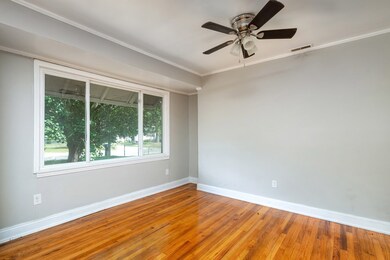
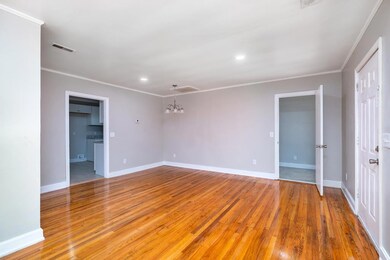
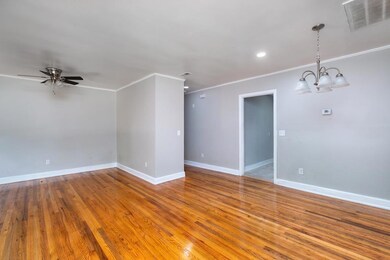
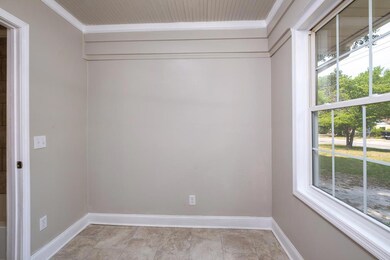
Recently renovated home with lots of space inside and out. You will love the addition that can be used as an office or a gaming room. Kitchen has all new appliances and granite countertops. The natural hardwood floors have been completely refinished! Come check this home out... It will not last long!
Last Agent to Sell the Property
Mike Walker
BrownstoneHunt Real Estate Brokerage Phone: 8037781100 Listed on: 05/06/2022
We collect this data history from publicly available records. To have your information removed, we recommend requesting removal directly through your county’s website.
Dylan Reese
Berkshire Hathaway HS Brabham
(803) 887-0791
58 Total Sales
2 in Crosswell
$87K - $130K Price Range
SA
Staci Albright
Sumter Rental Homes, LLC
(803) 303-6177
19 Total Sales
1 in Crosswell
$85,000 Price
Celia Means
Real Broker LLC
(803) 471-5161
156 Total Sales
2 in Crosswell
$185,000 Price Range
Susan Weston
Century 21 Hawkins and Kolb
(839) 333-5799
260 Total Sales
1 in Crosswell
$145,000 Price
Susan Mature
ERA Wilder Realty
(803) 232-7908
39 Total Sales
1 in Crosswell
$105,000 Price
Catherine Patterson
Drayton Realty Group
(854) 204-4319
169 Total Sales
1 in Crosswell
$218,500 Price
We collect this data history from publicly available records. To have your information removed, we recommend requesting removal directly through your county’s website.
| Date | Buyer | Sale Price | Title Company |
|---|---|---|---|
| $138,000 | Shuler-Killen Law Firm | ||
| Renovate Sc Llc | $23,500 | None Available | |
| Chambers Patrick | $13,333 | None Available | |
| Henry Jeffery | $25,000 | -- | |
| Hsbc Mortgage Services | -- | -- | |
| White Terry F | $68,898 | None Available |
We collect this data history from publicly available records. To have your information removed, we recommend requesting removal directly through your county’s website.
| Date | Status | Borrower | Loan Amount |
|---|---|---|---|
| Open | $141,174 | ||
| Previous Owner | Threet Retta A | $60,000 |
We collect this data history from publicly available records. To have your information removed, we recommend requesting removal directly through your county’s website.
| Date | Event | Price | List to Sale | Price per Sq Ft | Prior Sale |
|---|---|---|---|---|---|
| 06/28/2022 06/28/22 | Off Market | $138,000 | -- | -- | |
| 06/23/2022 06/23/22 | Sold | $138,000 | +0.8% | $106 / Sq Ft | |
| 05/10/2022 05/10/22 | Pending | -- | -- | -- | |
| 05/06/2022 05/06/22 | For Sale | $136,900 | +447.6% | $105 / Sq Ft | |
| 10/31/2013 10/31/13 | Sold | $25,000 | -16.7% | $22 / Sq Ft | View Prior Sale |
| 10/04/2013 10/04/13 | For Sale | $29,999 | -- | $26 / Sq Ft |
We collect this data history from publicly available records. To have your information removed, we recommend requesting removal directly through your county’s website.
| Year | Tax Paid | Tax Assessment Tax Assessment Total Assessment is a certain percentage of the fair market value that is determined by local assessors to be the total taxable value of land and additions on the property. | Land | Improvement |
|---|---|---|---|---|
| 2025 | $864 | $2,170 | $230 | $1,940 |
| 2024 | $864 | $2,170 | $230 | $1,940 |
| 2023 | $864 | $2,170 | $230 | $1,940 |
| 2022 | $857 | $2,170 | $230 | $1,940 |
| 2021 | $854 | $2,170 | $230 | $1,940 |
| 2020 | $856 | $2,120 | $230 | $1,890 |
| 2019 | $802 | $1,990 | $230 | $1,760 |
| 2018 | $805 | $1,990 | $230 | $1,760 |
| 2017 | $808 | $1,990 | $230 | $1,760 |
| 2016 | $798 | $1,990 | $230 | $1,760 |
| 2015 | $835 | $2,140 | $320 | $1,820 |
| 2014 | $835 | $2,140 | $320 | $1,820 |
| 2013 | -- | $2,580 | $320 | $2,260 |
MW
Seller's Agent in 2022
Mike Walker
BrownstoneHunt Real Estate
Buyer's Agent in 2022
Ophelia Williams
O Williams & Co Realty
(803) 406-3002
1 in this area
161 Total Sales
KB
Seller's Agent in 2013
Kimla Bradshaw
Personal Touch Realty, LLC
Source: Sumter Board of REALTORS®
MLS Number: 151285
APN: 248-09-03-017
Disclaimer: Certain information contained herein is derived from information provided by parties other than Homes.com. All information provided is deemed reliable, but is not guaranteed to be accurate and should be independently verified.
The data relating to real estate for sale on this web site comes in part from the Internet Data exchange (“IDX”) program of the Sumter Board of Realtors. IDX information is provided exclusively for consumers' personal, non-commercial use and may not be used for any purpose other than to identify prospective properties consumers may be interested in purchasing. Listings held by brokerage firms other than Ten-X are indicated by detailed information about them such as the name of the listing firms.
Information deemed reliable but not guaranteed.
Copyright© 2026 Sumter Board of Realtors. All Rights Reserved.
Ask me questions while you tour the home.