NOT LISTED FOR SALE

918 N Devils Den Rd Winslow, AR 72959

Estimated Value: $127,125

2 Beds
1 Bath
572 Sq Ft
$222/Sq Ft Est. Value

Sale Details

Date Sold: May 29, 2018

Last sale price $55,000 $96 Per Sq Ft

Est. 131% increase in value since last sale

Current estimated payment $687 / mo

116 Days on Market

Highlights

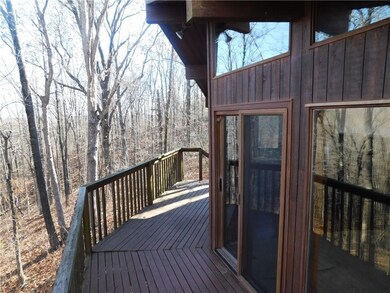
  • Deck
  • Cathedral Ceiling
  • 2 Car Detached Garage
  • Wooded Lot
  • Wood Flooring
  • Skylights

About This Home

As of May 2018

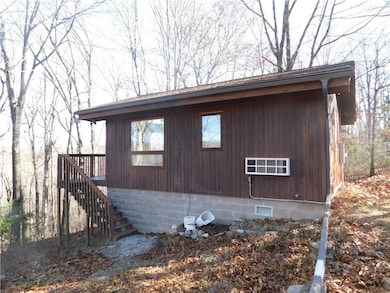
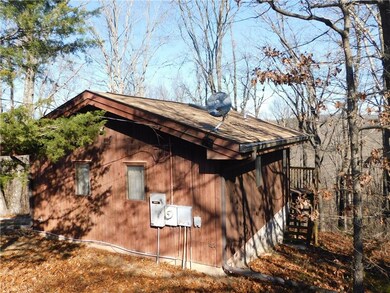
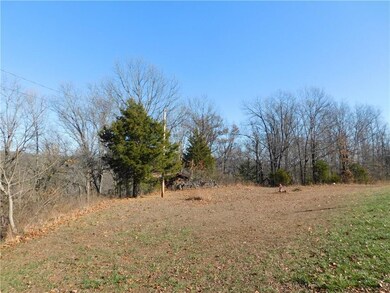
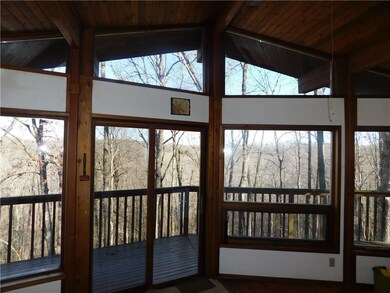
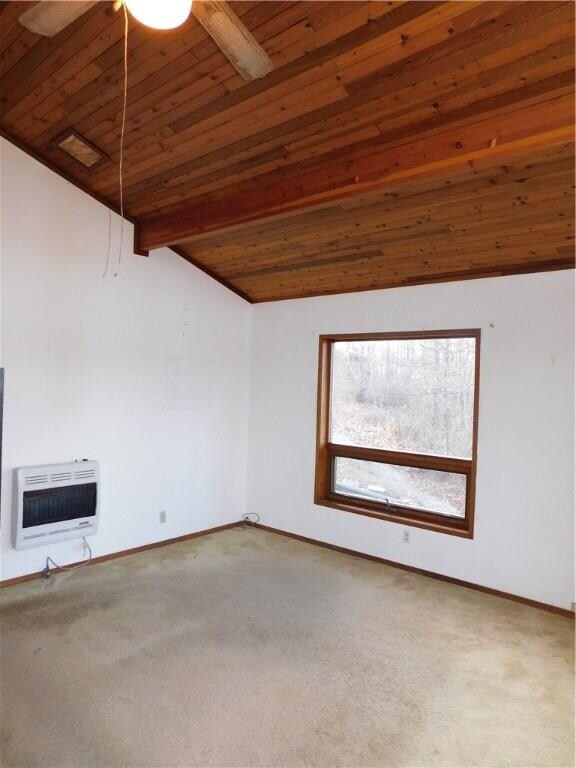
A gem in the rough! Nice cabin on 4.2 acre with all utilities and great views. 2 bedroom 1 bath with a detached 2 car garage. Washer, Dryer and Fridge and microwave all convey. Back up generator in garage. Priced to sell fast!

Last Agent to Sell the Property

Bryan Young

Collier & Associates License #SA00080826 Listed on: 01/02/2018

Collier & Associates

Last Buyer's Agent

Sarah Stricker

Crye-Leike REALTORS Rogers License #78218

Home Details

Home Type

  • Single Family

Year Built

  • Built in 1989

Lot Details

  • 4.2 Acre Lot
  • Property fronts a highway
  • Rural Setting
  • Lot Has A Rolling Slope
  • Wooded Lot

Home Design

  • Cabin
  • Shingle Roof
  • Asphalt Roof

Interior Spaces

  • 572 Sq Ft Home
  • 2-Story Property
  • Cathedral Ceiling
  • Ceiling Fan
  • Skylights
  • Property Views
  • Basement

Kitchen

  • Oven
  • Range
  • Microwave

Flooring

  • Wood
  • Carpet

Bedrooms and Bathrooms

  • 2 Bedrooms
  • 1 Full Bathroom

Laundry

  • Dryer
  • Washer

Parking

  • 2 Car Detached Garage
  • Gravel Driveway

Outdoor Features

  • Deck

Utilities

  • Cooling Available
  • Space Heater
  • Propane Water Heater
  • Septic Tank
  • Satellite Dish

Community Details

  • 11 13 30 Subdivision

Home Details

Home Type

Single Family

Year Built

Built in 1989

Lot Details

4.2 Acres

Listing Details

  • Property Sub Type: Single Family Residence
  • Prop. Type: Residential
  • Lot Size Acres: 4.2
  • Road Frontage Type: Highway
  • Subdivision Name: 11-13-30
  • Directions: From I-49: Take exit 45, turn left onto AR-74E, 3.9 miles, property on left. From US-71: Continue to Winslow, right onto AR-74/N. Winslow Blvd., 2.2 miles property on right.
  • Architectural Style: Cabin/Cottage
  • Garage Yn: Yes
  • Unit Levels: Two
  • Building Stories: 2
  • Structure Type: House
  • Year Built Details: 25 Years or older
  • Year Built: 1989
  • ResoPropertyType: Residential
  • Property Sub Type Additional: Single Family Residence
  • ResoBuildingAreaSource: PublicRecords
  • Special Features: VirtualTour
  • Stories: 2
  • Year Built: 1989

Interior Features

  • Appliances: Dryer, Microwave, Oven, Propane Water Heater, Range, Refrigerator, Washer
  • Other Equipment: Satellite Dish
  • Has Basement: Other, See Remarks
  • Basement YN: Yes
  • Full Bathrooms: 1
  • Total Bedrooms: 2
  • Fireplace: No
  • Flooring: Carpet, Wood
  • Interior Amenities: Ceiling Fan(s), Cathedral Ceiling(s), Skylights
  • Living Area: 572.0
  • Window Features: Skylight(s)
  • ResoLivingAreaSource: PublicRecords

Exterior Features

  • Fencing: None
  • Lot Features: Rolling Slope, Rural Lot, Views, Wooded
  • View: Yes
  • Waterfront Features: None
  • Construction Type: Block, Other, Concrete, See Remarks
  • Exterior Features: Gravel Driveway
  • Foundation Details: Other, See Remarks
  • Other Structures: None
  • Patio And Porch Features: Deck
  • Roof: Asphalt, Shingle

Garage/Parking

  • Attached Garage: No
  • Covered Parking Spaces: 2.0
  • Parking Features: Detached, Garage

Utilities

  • Laundry Features: Washer Hookup, Dryer Hookup
  • Cooling: Electric
  • Cooling Y N: Yes
  • Heating: Electric, Space Heater
  • Heating Yn: Yes
  • Sewer: Septic Tank
  • Utilities: Electricity Available, Propane, Septic Available, Water Available
  • Water Source: Public

Condo/Co-op/Association

  • Community Features: Near State Park

Schools

  • Junior High Dist: Greenland

Lot Info

  • Zoning: N
  • ResoLotSizeUnits: Acres

Tax Info

  • Tax Annual Amount: 46.0
  • Tax Block: .
  • Tax Lot: .

Ownership History

We collect this data history from publicly available records. To have your information removed, we recommend requesting removal directly through your county’s website.

Date Name Owned For Owner Type

Purchase Details

Closed on
Feb 28, 2020
Sold by
Bought by
Current Estimated Value
$127,125

Home Financials for this Owner

Home Financials are based on the most recent Mortgage that was taken out on this home.
Original Mortgage
$64,000
Interest Rate
0.034%
Mortgage Type
New Conventional

Purchase Details

Listed on
Jan 2, 2018
Closed on
May 25, 2018
Sold by
Bought by
Seller's Agent
Bryan Young
Collier & Associates
Buyer's Agent
Sarah Stricker
Crye-Leike REALTORS Rogers
List Price
$49,900
Sold Price
$55,000
Premium/Discount to List
$5,100
10.22%

Home Financials for this Owner

Home Financials are based on the most recent Mortgage that was taken out on this home.
Avg. Annual Appreciation
10.87%

Purchase Details

Closed on
Mar 31, 2004
Sold by
Bought by

Purchase Details

Closed on
Sep 27, 1973
Bought by
Source: Public Records
Create a Home Valuation Report for This Property
The Home Valuation Report is an in-depth analysis detailing your home's value as well as a comparison with similar homes in the area

Purchase History

We collect this data history from publicly available records. To have your information removed, we recommend requesting removal directly through your county’s website.

Date Buyer Sale Price Title Company
-- Mercury Title Llc
$55,000 Mercury Title
-- --
-- --
Source: Public Records

Mortgage History

We collect this data history from publicly available records. To have your information removed, we recommend requesting removal directly through your county’s website.

Date Status Borrower Loan Amount
Closed $64,000
Source: Public Records

Property History

We collect this data history from publicly available records. To have your information removed, we recommend requesting removal directly through your county’s website.

Date Event Price List to Sale Price per Sq Ft
05/29/2018 05/29/18 Sold $55,000 +10.2% $96 / Sq Ft
04/29/2018 04/29/18 Pending -- -- --
01/02/2018 01/02/18 For Sale $49,900 -- $87 / Sq Ft
Source: ArkansasOne MLS

Tax History

We collect this data history from publicly available records. To have your information removed, we recommend requesting removal directly through your county’s website.

Year Tax Paid Tax Assessment Tax Assessment Total Assessment is a certain percentage of the fair market value that is determined by local assessors to be the total taxable value of land and additions on the property. Land Improvement
2025 $10 $19,790 $9,260 $10,530
2024 $83 $19,790 $9,260 $10,530
2023 $139 $19,790 $9,260 $10,530
2022 $227 $12,730 $4,930 $7,800
2021 $204 $12,730 $4,930 $7,800
2020 $116 $12,730 $4,930 $7,800
2019 $467 $10,160 $3,820 $6,340
2018 $445 $10,160 $3,820 $6,340
2017 $46 $10,160 $3,820 $6,340
2016 $46 $10,160 $3,820 $6,340
2015 $88 $10,160 $3,820 $6,340
2014 $88 $9,620 $3,620 $6,000
Source: Public Records

Agents Affiliated with this Home

  • Section Image
See All Agents

Map

Source: ArkansasOne MLS

MLS Number: 1068578

ArkansasOne MLS

APN: 001-00756-000

Your Personal Tour Guide

Ask me questions while you tour the home.