NOT LISTED FOR SALE

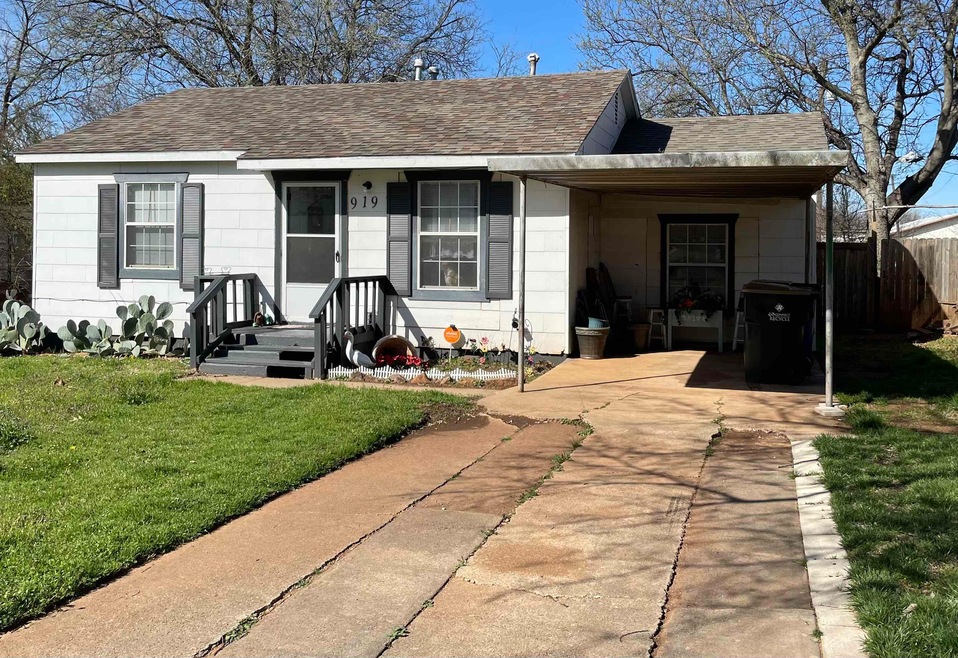
919 919 N C St Duncan, OK 73533

Duncan Area
3 Beds
1 Bath
1,097 Sq Ft
-- Built

Sale Details

Date Sold: May 2, 2023

Last sale price $68,000 $62 Per Sq Ft

8 Days on Market

Highlights

  • Traditional Architecture
  • Inside Utility
  • Central Heating
  • Wood Flooring
  • 1-Story Property
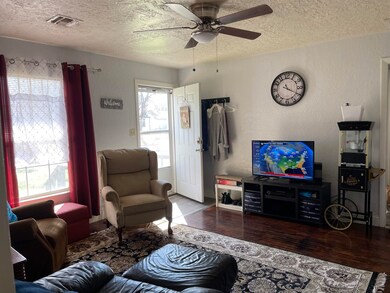
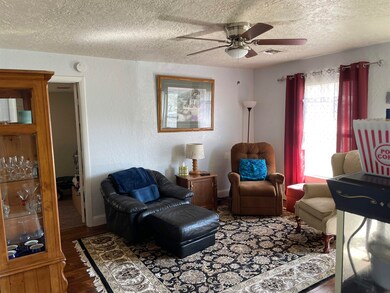
  • Combination Dining and Living Room

About This Home

As of May 2023

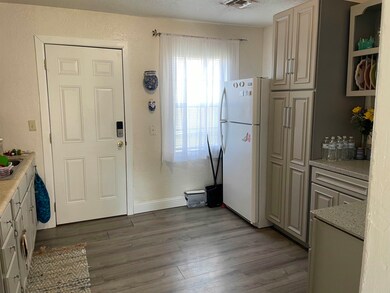
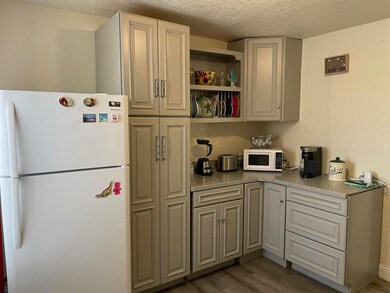
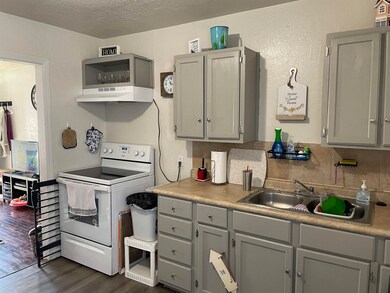
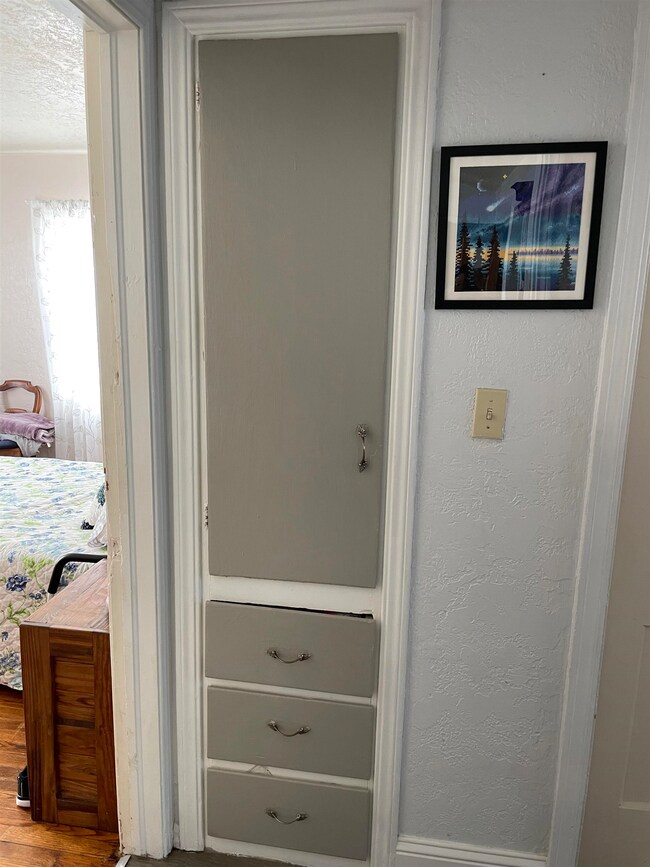
Listed with Brittany Gourney(580-467-1026) with RE/MAX of Duncan. This 3bed 1 bath home has had all the love put in it. New cabinets and fresh paint in the kitchen, a partial bathroom remodel, and shiny original hardwood throughout home, have come together to make this property cute as a button.

Last Buyer's Agent

MEMBER NON

NON-MEMBER License #N/A

Create a Home Valuation Report for This Property
The Home Valuation Report is an in-depth analysis detailing your home's value as well as a comparison with similar homes in the area

Home Details

Home Type

  • Single Family

Home Design

  • Traditional Architecture
  • Composition Roof
  • Asbestos Siding

Interior Spaces

  • 1,097 Sq Ft Home
  • 1-Story Property
  • Combination Dining and Living Room
  • Inside Utility
  • Wood Flooring

Kitchen

  • Electric Oven or Range
  • Recirculated Exhaust Fan
  • Microwave

Bedrooms and Bathrooms

  • 3 Bedrooms
  • 1 Full Bathroom

Home Security

  • Storm Doors
  • Fire and Smoke Detector

Parking

  • Carport
  • 1 Car Parking Space

Lot Details

  • Chain Link Fence
  • Property is in good condition

Schools

  • Woodrow Wilson Elementary School

Utilities

  • Cooling Available
  • Central Heating

Home Details

Home Type

Single Family

Listing Details

  • OFFICELIST_ADDRESS: 919 N C st
  • Second Address Number: 919
  • Home Age: 51-99 Years
  • Directions To Property: Head E on Elder and take a (R) on C. Property sits on W side of st 1 block S of Elder/ForrestHills.
  • OCCUPANCY: Owner
  • Price per Sq Ft: 61.99
  • Realtor Only: Seller is offering allowance for partial fencing on full price offer. This home is clean and well taken care of, original hard wood flooring that has been cleaned and shined. Roof is approx. 5-6yrs old and water heater was replaced in 2020. Cabinets were added in 2020. New cabinets added in kitchen along with new vanity and toilet in bathroom. Call you're investors, this property would make a great rental or first home. Showings are appointment only and will need 4hr notice.
  • OFFICELIST_STATE: OK
  • Building Stories: Single Story
  • Building Style: Traditional
  • Sub Code: Eastside
  • Special Features: None
  • Property Sub Type: Detached
  • Stories: 44

Interior Features

  • Lower Floor 1 Half Bathrooms: 1
  • Lower Floor 1 Bedrooms: 3
  • Dining Room: Live/Dine Combo
  • Kitchen Equipment: Electric Oven/Range, Microwave Oven, Kitchen Vent Fan, Refrigerator, Smoke Detector
  • Heating Cooling: Central Gas Heat, Central Electric Cool
  • Other Rooms: Inside Utility
  • Estimated Sq Ft: 1001-1200
  • Basement Type: Single House

Exterior Features

  • Property Condition: Good Condition
  • Exterior: Asbestos Siding
  • Water Extras: Some Carpeting, Hardwood Floors
  • Lot: Some Fencing, Chain Link Fence
  • Roof: Composition

Garage/Parking

  • Garage Spaces: Carport
  • Number of Cars: 1

Utilities

  • Water and Sewer: Public Sewer, Public Water

Association/Amenities

  • SPECIALAMENITIES: Storm Doors

Fee Information

  • Tax Class: RESIDENTIAL

Schools

  • Elementary School: Woodrow Wilson

Lot Info

  • Lot Size: Less than 1 Acre

Property History

We collect this data history from publicly available records. To have your information removed, we recommend requesting removal directly through your county’s website.

Date Event Price List to Sale Price per Sq Ft
05/02/2023 05/02/23 Sold $68,000 -4.9% $62 / Sq Ft
03/21/2023 03/21/23 Pending -- -- --
03/13/2023 03/13/23 For Sale $71,500 -- $65 / Sq Ft
Source: Duncan Association of REALTORS®

Agents Affiliated with this Home

See All Agents

Map

Source: Duncan Association of REALTORS®

MLS Number: 37512

Your Personal Tour Guide

Ask me questions while you tour the home.