
Tara Fatteh
1 World Realty, LLC
(737) 377-4987
165 Total Sales
1 in Oshtemo
$324,900 Price


Estimated Value: $472,506 - $546,000
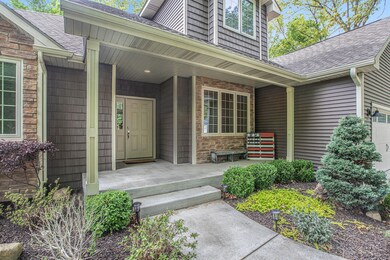
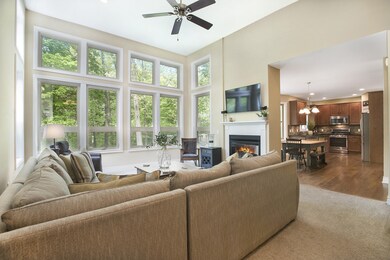
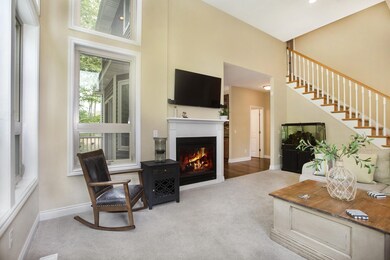
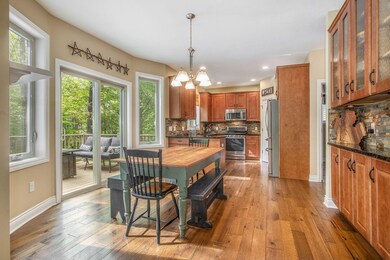
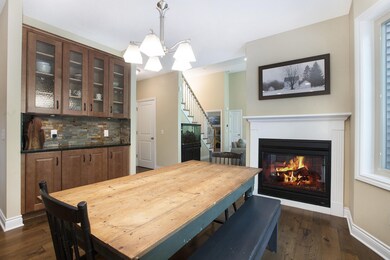
Welcome to this sharp 2 story home with a main floor master bedroom suite. You will love the living room with its soaring ceiling, 2-way gas fireplace, and open staircase. You will enjoy both a formal and informal dining area and a wonderful kitchen with granite countertops, stainless steel appliances, and updated floors. The upstairs features the 2nd and 3rd bedrooms, a full bathroom, and a neat sitting room or playroom. The private yard is bordered by natural woods and boasts a nice deck off of the kitchen dining area. The daylight basement is ready to be finished off. It has 9 foot ceilings, egress windows and is plumbed for another bath. Be sure you don't miss the 3 car attached garage.
Last Agent to Sell the Property
eXp Realty LLC License #6501360365 Listed on: 05/20/2021
We collect this data history from publicly available records. To have your information removed, we recommend requesting removal directly through your county’s website.
Tara Fatteh
1 World Realty, LLC
(737) 377-4987
165 Total Sales
1 in Oshtemo
$324,900 Price
Kim Toogood
CENTURY 21 Affiliated
(269) 443-1514
120 Total Sales
4 in Oshtemo
$202K - $206K Price Range
Cassie Scramlin
KW Ascent
(269) 457-5041
144 Total Sales
2 in Oshtemo
$320K - $362K Price Range
Mary Noneman
Five Star Real Estate
(269) 557-0513
118 Total Sales
7 in Oshtemo
$170K - $652K Price Range
Maggie Thompson
Howard Hanna SB Real Estate
(574) 406-1766
94 Total Sales
1 in Oshtemo
$445,000 Price
Kim Williams
Five Star Real Estate
(269) 443-0895
139 Total Sales
9 in Oshtemo
$145K - $845K Price Range
We collect this data history from publicly available records. To have your information removed, we recommend requesting removal directly through your county’s website.
| Date | Buyer | Sale Price | Title Company |
|---|---|---|---|
| $405,000 | Devon Title Agency |
We collect this data history from publicly available records. To have your information removed, we recommend requesting removal directly through your county’s website.
| Date | Status | Borrower | Loan Amount |
|---|---|---|---|
| Open | $384,750 | ||
| Previous Owner | $153,361 | ||
| Previous Owner | $55,000 | ||
| Previous Owner | $221,500 | ||
| Previous Owner | $222,000 |
We collect this data history from publicly available records. To have your information removed, we recommend requesting removal directly through your county’s website.
| Date | Event | Price | List to Sale | Price per Sq Ft | Prior Sale |
|---|---|---|---|---|---|
| 07/06/2021 07/06/21 | Sold | $405,000 | +3.9% | $188 / Sq Ft | |
| 05/24/2021 05/24/21 | Pending | -- | -- | -- | |
| 05/20/2021 05/20/21 | For Sale | $389,914 | +31.7% | $181 / Sq Ft | |
| 08/21/2013 08/21/13 | Sold | $296,000 | -1.0% | $141 / Sq Ft | View Prior Sale |
| 07/17/2013 07/17/13 | Pending | -- | -- | -- | |
| 06/24/2013 06/24/13 | For Sale | $299,000 | +597.0% | $142 / Sq Ft | |
| 12/07/2012 12/07/12 | Sold | $42,900 | 0.0% | -- | View Prior Sale |
| 11/26/2012 11/26/12 | Pending | -- | -- | -- | |
| 10/13/2011 10/13/11 | For Sale | $42,900 | -- | -- |
We collect this data history from publicly available records. To have your information removed, we recommend requesting removal directly through your county’s website.
| Year | Tax Paid | Tax Assessment Tax Assessment Total Assessment is a certain percentage of the fair market value that is determined by local assessors to be the total taxable value of land and additions on the property. | Land | Improvement |
|---|---|---|---|---|
| 2026 | $8,265 | $207,500 | $0 | $0 |
| 2025 | $1,987 | $212,100 | $0 | $0 |
| 2024 | $1,930 | $202,200 | $0 | $0 |
| 2023 | $1,840 | $181,300 | $0 | $0 |
| 2022 | $7,447 | $163,200 | $0 | $0 |
| 2021 | $6,312 | $155,700 | $0 | $0 |
| 2020 | $6,019 | $150,000 | $0 | $0 |
| 2019 | $5,704 | $140,100 | $0 | $0 |
| 2018 | $5,977 | $145,400 | $0 | $0 |
| 2017 | $0 | $145,400 | $0 | $0 |
| 2016 | -- | $145,500 | $0 | $0 |
| 2015 | -- | $146,600 | $20,600 | $126,000 |
| 2014 | -- | $146,600 | $0 | $0 |
Seller's Agent in 2021
Jason Veenstra
eXp Realty LLC
(269) 350-5514
304 Total Sales
C
Buyer's Agent in 2021
Cherish Paska
Evenboer Walton, REALTORS
(269) 547-0544
105 Total Sales
Buyer Co-Listing Agent in 2021
Catherine Gasper
Evenboer Walton, REALTORS
(269) 808-1964
130 Total Sales
W
Seller's Agent in 2013
Wendi Nahikian
Berkshire Hathaway HomeServices MI
S
Seller's Agent in 2012
Scott Carlson
Carlson, REALTORS & Development, LLC
(269) 207-6585
29 Total Sales
H
Seller Co-Listing Agent in 2012
Holly Woodhams
Carlson, REALTORS & Development, LLC
Source: MichRIC
MLS Number: 21018396

APN: 05-16-160-080
Disclaimer: Certain information contained herein is derived from information provided by parties other than Homes.com. All information provided is deemed reliable, but is not guaranteed to be accurate and should be independently verified.
Information is deemed reliable but not guaranteed.
Copyright 2026 MichRIC, LLC. All rights reserved.
Ask me questions while you tour the home.