NOT LISTED FOR SALE

Estimated Value: $460,141

2 Beds
1 Bath
1,450 Sq Ft
$317/Sq Ft Est. Value

Sale Details

Date Sold: September 18, 2024

Last sale price $415,000 $286 Per Sq Ft

Est. 11% increase in value since last sale

Current estimated payment $2,635 / mo

63 Days on Market

Highlights

  • Deck
  • 1 Fireplace
  • No HOA
  • Wood Flooring
  • High Ceiling
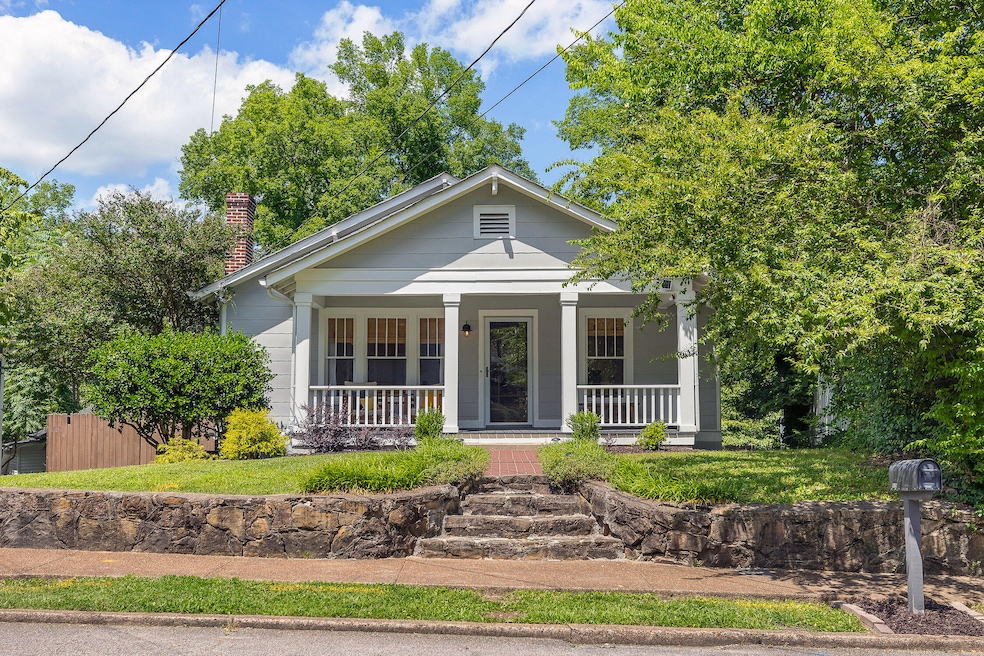
  • Covered Patio or Porch

About This Home

As of September 2024

This classic 1920 bungalow is located in the heart of North Chattanooga and is conveniently located within walking distance to both Normal Park Upper School and Normal Park Lower School, as well as favorite local restaurants and shops. In addition to two bedrooms and one full bath, 919 Endicott offers original hardwoods, great living and dining spaces, an office, and a generously-sized kitchen with great counter space and laundry/pantry storage all on the first floor. What was once an unusable attic has been partially converted to enable ample storage. Primary bedroom has a large closet not typical of the closet size in most homes of this style. The basement provides great space for additional storage, including but not limited to lawn equipment or a small vehicle. Off the back of the home is a freshly-painted two story deck, which leads to the fenced-in back yard. Call today for your private showing.
(Buyer to verify square footage. Buyer is responsible to do their due diligence to verify that all information is correct, accurate and for obtaining any and all restrictions for the property deemed important to Buyer.)

Last Agent to Sell the Property

Bailey Bullard

SquareOne Realty, LLC License #332705 Listed on: 06/14/2024

Last Buyer's Agent

Christa French

Real Estate Partners Chattanooga LLC License #338442

Real Estate Partners Chattanooga LLC

Home Details

Home Type

  • Single Family

Est. Annual Taxes

  • $3,289

Year Built

  • Built in 1920

Lot Details

  • 5,663 Sq Ft Lot
  • Lot Dimensions are 52x129.3
  • Fenced
  • Level Lot

Home Design

  • Brick Exterior Construction
  • Shingle Roof
  • Wood Siding
  • Concrete Perimeter Foundation
  • Stone

Interior Spaces

  • 1,450 Sq Ft Home
  • 1-Story Property
  • High Ceiling
  • 1 Fireplace
  • Formal Dining Room
  • Wood Flooring
  • Basement
  • Basement Cellar
  • Storage In Attic

Kitchen

  • Breakfast Area or Nook
  • Gas Range
  • Dishwasher
  • Disposal

Bedrooms and Bathrooms

  • 2 Bedrooms
  • Walk-In Closet
  • 1 Full Bathroom
  • Double Vanity
  • Bathtub with Shower

Laundry

  • Laundry closet
  • Washer and Gas Dryer Hookup

Parking

  • Garage
  • Basement Garage
  • Off-Street Parking

Outdoor Features

  • Deck
  • Covered Patio or Porch

Schools

  • Normal Park Elementary School
  • Normal Park Upper Middle School
  • Red Bank High School

Utilities

  • Central Heating and Cooling System
  • Heating System Uses Natural Gas
  • Gas Water Heater
  • Cable TV Available

Listing and Financial Details

  • Assessor Parcel Number 127p G 024

Community Details

Overview

  • No Home Owners Association
  • North Chatt Map No 1 Subdivision

Amenities

  • Recycling

Home Details

Home Type

Single Family

Est. Annual Taxes

$3,289

Year Built

Built in 1920

Lot Details

5,663 Sq Ft Lot

Listing Details

  • Property Sub Type: Single Family Residence
  • Prop. Type: Residential
  • Lot Size Acres: 0.13
  • Lot Size: 52X129.3
  • Subdivision Name: North Chatt Map No 1
  • Directions: From downtown, head N on Veteran's Bridge to Barton Ave. Take slight L onto Hixson Pike. Turn L onto Dartmouth St (across from Pizza Hut), L on Summer St, R on Endicott. Home is on the R.
  • Above Grade Finished Sq Ft: 1450.0
  • Carport Y N: No
  • Garage Yn: Yes
  • Unit Levels: One
  • Living Area: 1450.0
  • New Construction: No
  • Structure Type: Free Standing Building
  • Year Built: 1920
  • Cooling:Electric: Yes
  • Location Tax and Legal Parcel Number2: 127p G 024
  • Location Tax and Legal Elementary School: Normal Park Elementary
  • Location Tax and Legal Middle Or Junior School2: Normal Park Upper
  • Location Tax and Legal High School: Red Bank High School
  • Location Tax and Legal:Tax Annual Amount: 3289.19
  • Location Tax and Legal Additional Parcels YN: No
  • General Property Information Above Grade Finished Area: 1450.0
  • General Property Information Enhanced Accessible2: No
  • General Property Information New Construction YN: No
  • General Property Information Home Warranty YN: No
  • General Property Information Grazing Permits BLM YN3: No
  • General Property Information Carport YN: No
  • General Property Information Lot Size Acres: 0.13
  • General Property Information Lot Size Square Feet2: 5662.8
  • General Property Information Lot Size Dimensions: 52X129.3
  • General Property Information View YN2: No
  • General Property Information Waterfront YN: No
  • General Property Information Basement YN: Yes
  • General Property Information Fireplace YN: Yes
  • General Property Information Senior Community YN: No
  • Remarks and Miscellaneous Public Remarks2: This classic 1920 bungalow is located in the heart of North Chattanooga and is conveniently located within walking distance to both Normal Park Upper School and Normal Park Lower School, as well as favorite local restaurants and shops. In addition to two bedrooms and one full bath, 919 Endicott offers original hardwoods, great living and dining spaces, an office, and a generously-sized kitchen with great counter space and laundry/pantry storage all on the first floor. What was once an unusable attic has been partially converted to enable ample storage. Primary bedroom has a large closet not typical of the closet size in most homes of this style. The basement provides great space for additional storage, including but not limited to lawn equipment or a small vehicle. Off the back of the home is a freshly-painted two story deck, which leads to the fenced-in back yard. Call today for your private showing. (Buyer to verify square footage. Buyer is responsible to do their due diligence to verify that all information is correct, accurate and for obtaining any and all restrictions for the property deemed important to Buyer.)
  • Utilities:Cable Available: Yes
  • Utilities Sewer Connected: Yes
  • Water Source:Public: Yes
  • Cooling:Central Air: Yes
  • Flooring:Hardwood: Yes
  • Interior Features Tub Shower Combo: Yes
  • Laundry Features Electric Dryer Hookup: Yes
  • Laundry Features Gas Dryer Hookup: Yes
  • Laundry Features Laundry Closet: Yes
  • Laundry Features Washer Hookup: Yes
  • Roof:Shingle: Yes
  • Levels:One: Yes
  • Fencing Fenced: Yes
  • Foundation Details Concrete Perimeter: Yes
  • Interior Features Separate Dining Room: Yes
  • Patio And Porch Features Porch - Covered: Yes
  • Interior Features Breakfast Nook: Yes
  • Brick and Stone Features Partial Stone: Yes
  • Green Sustainability Onsite Recycling Center: Yes
  • Special Features: None

Interior Features

  • Appliances: Gas Water Heater, Gas Range, Disposal, Dishwasher
  • Has Basement: Cellar
  • Basement YN: Yes
  • Full Bathrooms: 1
  • Total Bedrooms: 2
  • Fireplaces: 1
  • Fireplace: Yes
  • Flooring: Hardwood
  • Interior Amenities: Breakfast Nook, Double Vanity, High Ceilings, Pantry, Primary Downstairs, Separate Dining Room, Tub/shower Combo, Walk-In Closet(s)
  • Appliances Dishwasher: Yes
  • Community Features:Sidewalks: Yes
  • Basement:Cellar: Yes
  • Attic Features:Storage Only: Yes
  • Appliances:Gas Water Heater: Yes
  • Interior Features:Pantry: Yes
  • Appliances:Gas Range: Yes
  • Fireplace Features:Fireplaces Total: 1
  • Interior Features:High Ceilings: Yes
  • Interior Features:Walk-In Closet(s): Yes
  • Interior Features:Primary Downstairs: Yes
  • Interior Features:Double Vanity: Yes

Exterior Features

  • Fencing: Fenced
  • Lot Features: Gentle Sloping, Level
  • View: No
  • Waterfront: No
  • Home Warranty: No
  • Construction Type: Brick, Stone, Other
  • Foundation Details: Concrete Perimeter
  • Patio And Porch Features: Covered, Deck, Patio, Porch, Porch - Covered
  • Roof: Shingle
  • Construction Materials:Brick: Yes
  • Patio And Porch Features:Deck: Yes
  • Patio And Porch Features:Patio: Yes
  • Patio and Porch Features:Porch: Yes
  • Lot Features:Level: Yes
  • Lot Features:Gentle Sloping: Yes
  • Patio And Porch Features:Covered: Yes
  • Construction Materials:Stone: Yes

Garage/Parking

  • Attached Garage: No
  • Parking Features: Basement, Off Street
  • General Property Information:Garage YN: Yes
  • Parking Features:Off Street: Yes
  • Parking Features:Basement: Yes

Utilities

  • Laundry Features: Electric Dryer Hookup, Gas Dryer Hookup, Laundry Closet, Washer Hookup
  • Cooling: Central Air, Electric
  • Cooling Y N: Yes
  • Heating: Central, Natural Gas
  • Heating Yn: Yes
  • Utilities: Cable Available, Sewer Connected
  • Water Source: Public
  • Heating:Central: Yes
  • Heating:Natural Gas: Yes

Condo/Co-op/Association

  • Community Features: Sidewalks
  • Senior Community: No
  • Association: No

Association/Amenities

  • General Property Information:Association YN: No

Schools

  • Elementary School: Normal Park Elementary
  • High School: Red Bank High School
  • Middle Or Junior School: Normal Park Upper

Lot Info

  • Lot Size Sq Ft: 5662.8
  • Additional Parcels: No
  • Parcel #: 127p G 024
  • ResoLotSizeUnits: Acres

Green Features

  • Green Sustainability: Onsite Recycling Center

Tax Info

  • Tax Annual Amount: 3289.19

Ownership History

We collect this data history from publicly available records. To have your information removed, we recommend requesting removal directly through your county’s website.

Date Name Owned For Owner Type

Purchase Details

Listed on
Jun 14, 2024
Closed on
Sep 15, 2024
Sold by
Bought by
Seller's Agent
Bailey Bullard
SquareOne Realty, LLC
Buyer's Agent
Christa French
Real Estate Partners Chattanooga LLC
List Price
$440,000
Sold Price
$415,000
Premium/Discount to List
-$25,000
-5.68%
Views
30
Current Estimated Value
$460,141

Home Financials for this Owner

Home Financials are based on the most recent Mortgage that was taken out on this home.
Estimated Appreciation
$45,141
Avg. Annual Appreciation
5.77%
Original Mortgage
$352,750
Outstanding Balance
$345,638
Interest Rate
6.47%
Mortgage Type
New Conventional
Estimated Equity
$114,503

Purchase Details

Listed on
Oct 10, 2019
Closed on
Nov 18, 2019
Sold by
Bought by
Seller's Agent
Grace Edrington
Berkshire Hathaway HomeServices J Douglas Prop.
List Price
$265,000
Sold Price
$265,000

Home Financials for this Owner

Home Financials are based on the most recent Mortgage that was taken out on this home.
Avg. Annual Appreciation
9.71%
Original Mortgage
$265,000
Interest Rate
3.65%
Mortgage Type
New Conventional

Purchase Details

Closed on
Nov 18, 2015
Sold by
Bought by

Home Financials for this Owner

Home Financials are based on the most recent Mortgage that was taken out on this home.
Original Mortgage
$160,000
Interest Rate
3.78%
Mortgage Type
New Conventional

Purchase Details

Closed on
Aug 26, 2005
Sold by
Bought by

Home Financials for this Owner

Home Financials are based on the most recent Mortgage that was taken out on this home.
Original Mortgage
$128,400
Interest Rate
5.61%
Mortgage Type
Fannie Mae Freddie Mac

Purchase Details

Closed on
Dec 22, 1995
Sold by
Bought by
Source: Public Records
Create a Home Valuation Report for This Property
The Home Valuation Report is an in-depth analysis detailing your home's value as well as a comparison with similar homes in the area

Home Values in the Area

Source: Public Records

Average Home Value in this Area


Source: Public Records

Purchase History

We collect this data history from publicly available records. To have your information removed, we recommend requesting removal directly through your county’s website.

Date Buyer Sale Price Title Company
$415,000 Hon & Kopet Title
$265,000 Team Title Services Llc
$200,000 Title Guaranty And Trust Co
$160,500 First Title
$76,000 --
Source: Public Records

Mortgage History

We collect this data history from publicly available records. To have your information removed, we recommend requesting removal directly through your county’s website.

Date Status Borrower Loan Amount
Open $352,750
Previous Owner $265,000
Previous Owner $160,000
Previous Owner $128,400
Previous Owner $112,000
Source: Public Records

Property History

We collect this data history from publicly available records. To have your information removed, we recommend requesting removal directly through your county’s website.

Date Event Price List to Sale Price per Sq Ft Prior Sale
09/18/2024 09/18/24 Sold $415,000 -2.4% $286 / Sq Ft
08/17/2024 08/17/24 Pending -- -- --
07/15/2024 07/15/24 Price Changed $425,000 -3.4% $293 / Sq Ft
06/14/2024 06/14/24 For Sale $440,000 +66.0% $303 / Sq Ft
11/18/2019 11/18/19 Sold $265,000 0.0% $183 / Sq Ft View Prior Sale
10/15/2019 10/15/19 Pending -- -- --
10/10/2019 10/10/19 For Sale $265,000 -- $183 / Sq Ft
Source: Greater Chattanooga REALTORS®

Tax History

We collect this data history from publicly available records. To have your information removed, we recommend requesting removal directly through your county’s website.

Year Tax Paid Tax Assessment Tax Assessment Total Assessment is a certain percentage of the fair market value that is determined by local assessors to be the total taxable value of land and additions on the property. Land Improvement
2025 $1,618 $106,725 $0 $0
2024 $1,640 $73,300 $0 $0
2023 $1,640 $73,300 $0 $0
2022 $1,640 $73,300 $0 $0
2021 $1,640 $73,300 $0 $0
2020 $1,659 $60,000 $0 $0
2019 $1,659 $60,000 $0 $0
2018 $1,493 $60,000 $0 $0
2017 $1,659 $60,000 $0 $0
2016 $1,158 $0 $0 $0
2015 $2,240 $41,875 $0 $0
2014 $2,240 $0 $0 $0
Source: Public Records

Agents Affiliated with this Home

  • Section Image
  • Section Image
  • Section Image
See All Agents

Map

Source: Greater Chattanooga REALTORS®

MLS Number: 1393894

Greater Chattanooga REALTORS®

APN: 127P-G-024

Your Personal Tour Guide

Ask me questions while you tour the home.