
Jaime Durell
Responds Quickly
BHHS Verani Upper Valley
(339) 444-0372
123 Total Sales
7 in Hartford
$345K - $649K Price Range
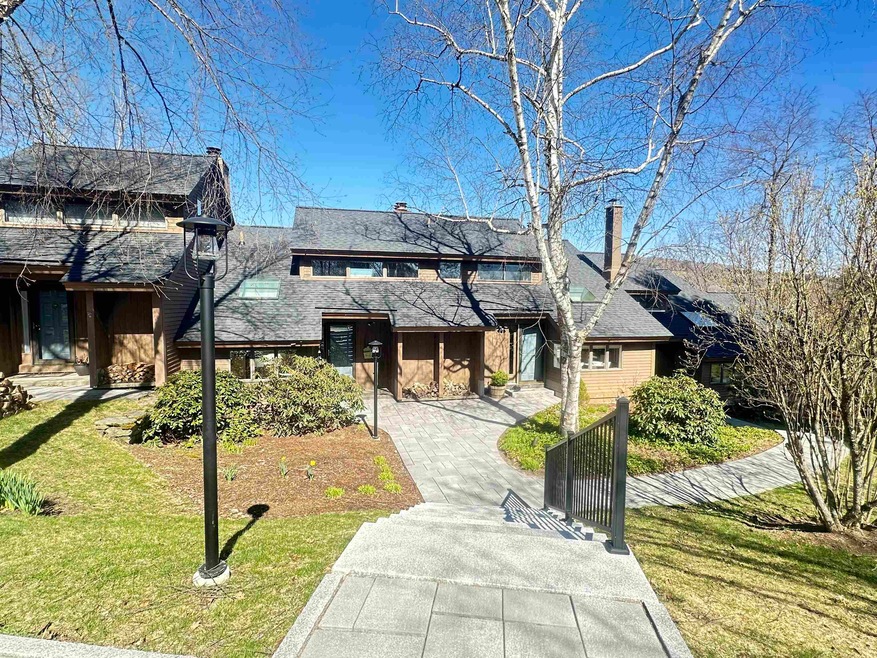
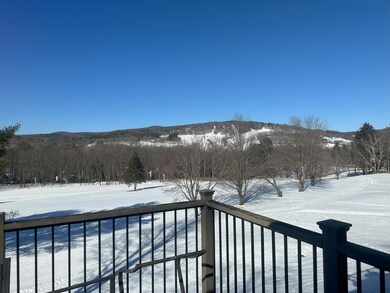
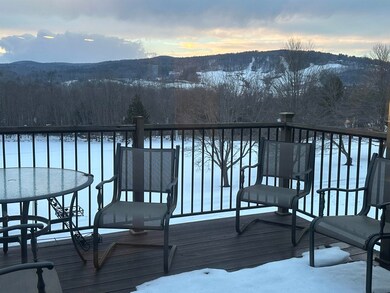
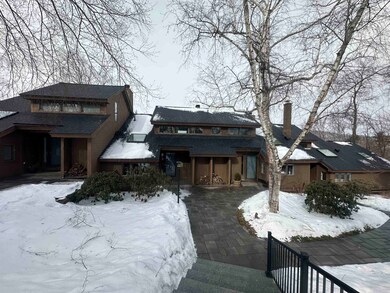

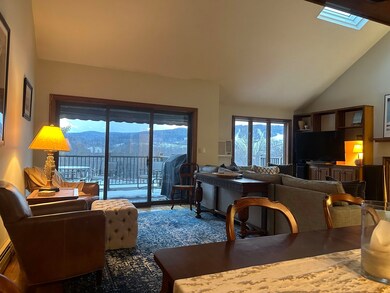
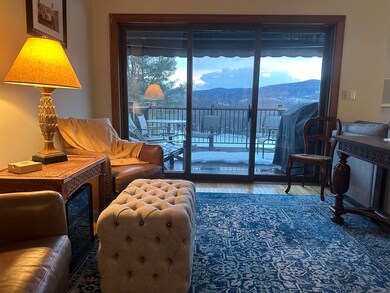
This Quechee Lakes Greensway Condo has a beautiful winter view of the ski hill! It has a great open concept main living space, with the kitchen flowing right into the dining room and living room, which makes it perfect for families or hosting guests. The wood floors are a great touch and easy to maintain. The two bedrooms downstairs are good size, with great views too! The primary bedroom has its own walk-out covered deck, with a large walk-in closet and its private bathroom with a steam shower, too. The second bathroom downstairs has been nicely renovated, with a walk-in double shower head, beautiful stone sink and a sauna! The upstairs has a loft, with great natural sun light, and a large storage closet. This is a multi-functional space, for sleeping additional guests, office space or a den. The best part will be sitting around the wood burning fireplace and watching the snow fall. Or in the summer, you can look out at the gorgeous golf course right on the greensway. As well, you are a close walk to Lake Pinneo. This condo is the perfect home base for all the different seasons Vermont and Quechee Lakes has to offer!
Last Agent to Sell the Property
Four Seasons Sotheby's Int'l Realty License #082.0134051 Listed on: 02/20/2024
Jaime Durell
BHHS Verani Upper Valley
(339) 444-0372
123 Total Sales
7 in Hartford
$345K - $649K Price Range
Ross Doody
Century 21 Highview Realty
(802) 810-8077
206 Total Sales
1 in Hartford
$200,000 Price
Spenser Molloy
Nexthome Modern Realty
(866) 826-2897
35 Total Sales
5 in Hartford
$312K - $700K Price Range
Jacob Barnes
EXP Realty
(802) 755-3173
95 Total Sales
2 in Hartford
$250K - $415K Price Range
Kelsey Herrmann-Stanzel
RE/MAX Group One Realtors
(833) 679-6710
17 Total Sales
2 in Hartford
$299K - $505K Price Range
Jeff Fogg
Black House Real Estate
(802) 909-3688
23 Total Sales
8 in Hartford
$235K - $519K Price Range
We collect this data history from publicly available records. To have your information removed, we recommend requesting removal directly through your county’s website.
| Date | Event | Price | List to Sale | Price per Sq Ft |
|---|---|---|---|---|
| 07/19/2024 07/19/24 | Sold | $420,000 | -14.3% | $481 / Sq Ft |
| 06/10/2024 06/10/24 | Pending | -- | -- | -- |
| 06/04/2024 06/04/24 | For Sale | $490,000 | 0.0% | $561 / Sq Ft |
| 05/10/2024 05/10/24 | Pending | -- | -- | -- |
| 04/23/2024 04/23/24 | Price Changed | $490,000 | -2.0% | $561 / Sq Ft |
| 04/03/2024 04/03/24 | Price Changed | $500,000 | -2.9% | $573 / Sq Ft |
| 03/17/2024 03/17/24 | Price Changed | $515,000 | -1.9% | $590 / Sq Ft |
| 02/20/2024 02/20/24 | For Sale | $525,000 | -- | $601 / Sq Ft |
We collect this data history from publicly available records. To have your information removed, we recommend requesting removal directly through your county’s website.
| Year | Tax Paid | Tax Assessment Tax Assessment Total Assessment is a certain percentage of the fair market value that is determined by local assessors to be the total taxable value of land and additions on the property. | Land | Improvement |
|---|---|---|---|---|
| 2025 | $9,371 | $568,071 | ||
| 2024 | $8,153 | $552,062 | $178,668 | $373,394 |
| 2023 | $8,153 | $486,154 | $0 | $0 |
| 2022 | $5,458 | $330,713 | $0 | $0 |
| 2021 | $5,432 | $321,081 | $0 | $0 |
| 2020 | $5,370 | $316,648 | $0 | $0 |
| 2019 | $5,258 | $309,529 | $0 | $0 |
| 2018 | $5,013 | $303,758 | $0 | $0 |
| 2017 | $4,973 | $297,511 | $0 | $0 |
| 2016 | $4,941 | $291,392 | $0 | $0 |
| 2015 | $1,873 | $118,630 | $0 | $0 |
| 2014 | -- | $117,689 | $0 | $0 |
Seller's Agent in 2024
Audrey Micca
Four Seasons Sotheby's Int'l Realty
(603) 643-6070
63 Total Sales
Buyer's Agent in 2024
Derek Cosentino
Four Seasons Sotheby's Int'l Realty
(802) 369-0268
95 Total Sales
Source: PrimeMLS
MLS Number: 4985610
Disclaimer: Certain information contained herein is derived from information provided by parties other than Homes.com. All information provided is deemed reliable, but is not guaranteed to be accurate and should be independently verified.
Copyright 2026 PrimeMLS, Inc. All rights reserved. This information is deemed reliable, but not guaranteed. The data relating to real estate displayed on this display comes in part from the IDX Program of PrimeMLS. The information being provided is for consumers’ personal, non-commercial use and may not be used for any purpose other than to identify prospective properties consumers may be interested in purchasing.
Ask me questions while you tour the home.