
Susan Hickey
Snyder Donegan Real Estate Group
(802) 725-0015
35 Total Sales
3 in Hartford
$305K - $575K Price Range
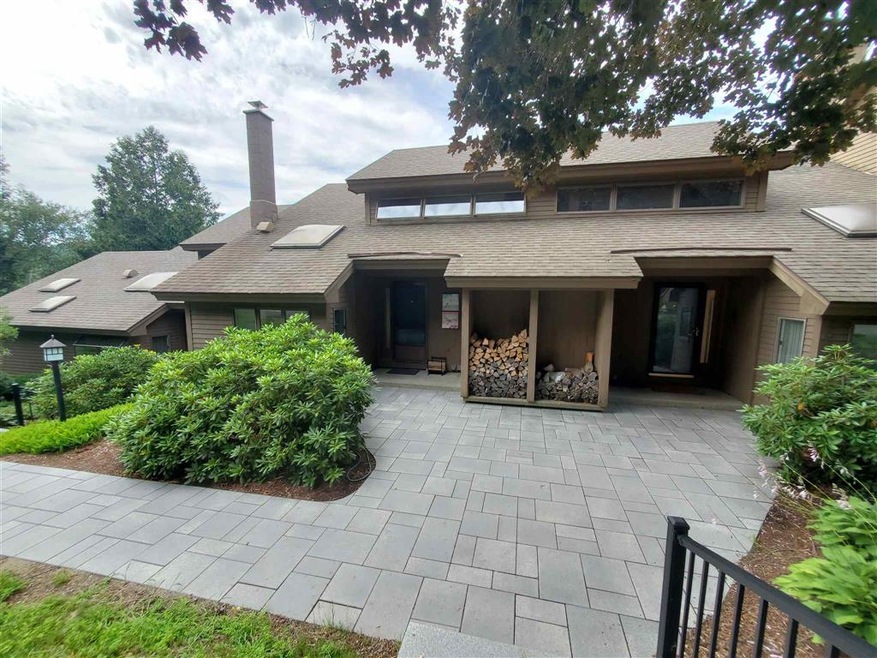
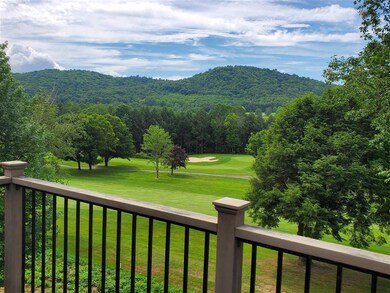
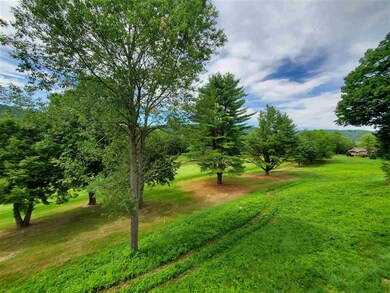
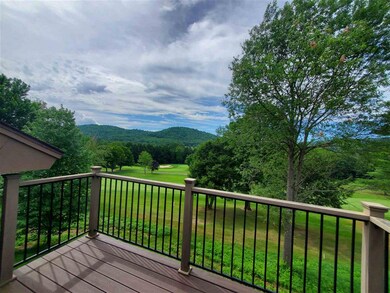
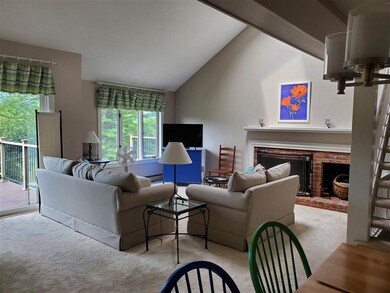
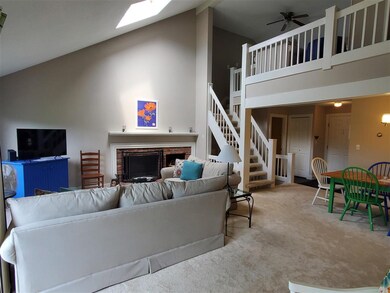
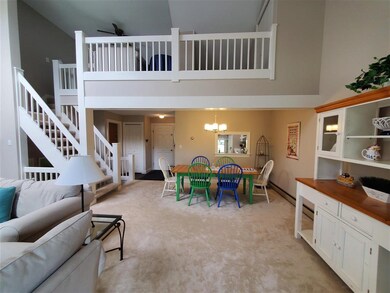
Sited on the fairway of the 3rd hole of the Highland course and offered fully furnished, this turn key 2 bedroom 2.5 bath condo offers the perfect location for your new Quechee home. The bright and spacious main living area features a fresh coat of paint, cathedral ceilings and a fireplace for those chilly Vermont nights. Both the main deck off the living room and the deck off the master bedroom have views of the golf course and hills beyond. Walk, bike or take your cart to Lake Pinneo, Murphy Farm, or the Quechee Club. Need to store that golf cart? This unit includes a storage unit for carts or other items. This one is hard to beat.
Last Agent to Sell the Property
Coldwell Banker LIFESTYLES - Quechee License #081.0004204 Listed on: 08/04/2020
Susan Hickey
Snyder Donegan Real Estate Group
(802) 725-0015
35 Total Sales
3 in Hartford
$305K - $575K Price Range
Justin Ranney
Coldwell Banker Homes Unlimited
(802) 526-6944
89 Total Sales
1 in Hartford
$175,000 Price
Jennifer Snyder Fogg
Black House Real Estate
(802) 526-6432
75 Total Sales
20 in Hartford
$270K - $1.2M Price Range
Cheryl Herrmann
RE/MAX Group One Realtors
(207) 690-6793
115 Total Sales
35 in Hartford
$52K - $720K Price Range
Herb Hart
Quechee Lakes Real Estate Center
(802) 526-6126
79 Total Sales
75 in Hartford
$25K - $1.4M Price Range
Jennifer Falvey
KW Vermont Woodstock
(802) 788-8239
46 Total Sales
17 in Hartford
$30K - $950K Price Range
We collect this data history from publicly available records. To have your information removed, we recommend requesting removal directly through your county’s website.
| Date | Event | Price | List to Sale | Price per Sq Ft |
|---|---|---|---|---|
| 11/06/2020 11/06/20 | Sold | $260,000 | 0.0% | $298 / Sq Ft |
| 09/03/2020 09/03/20 | Pending | -- | -- | -- |
| 09/01/2020 09/01/20 | For Sale | $260,000 | 0.0% | $298 / Sq Ft |
| 08/07/2020 08/07/20 | Pending | -- | -- | -- |
| 08/04/2020 08/04/20 | For Sale | $260,000 | -- | $298 / Sq Ft |
We collect this data history from publicly available records. To have your information removed, we recommend requesting removal directly through your county’s website.
| Year | Tax Paid | Tax Assessment Tax Assessment Total Assessment is a certain percentage of the fair market value that is determined by local assessors to be the total taxable value of land and additions on the property. | Land | Improvement |
|---|---|---|---|---|
| 2026 | $4,235 | $353,782 | $72,443 | $281,339 |
| 2025 | $4,235 | $346,846 | $71,023 | $275,823 |
| 2023 | $4,100 | $333,379 | $68,266 | $265,113 |
| 2022 | $3,792 | $326,843 | $66,928 | $259,915 |
| 2021 | $3,733 | $320,435 | $65,616 | $254,819 |
| 2020 | $3,672 | $317,151 | $64,944 | $252,207 |
| 2019 | $3,623 | $310,933 | $63,671 | $247,262 |
| 2018 | $3,571 | $304,837 | $62,424 | $242,413 |
| 2017 | $3,504 | $298,860 | $61,200 | $237,660 |
| 2016 | $2,623 | $223,264 | $73,399 | $149,865 |
| 2015 | $2,583 | $219,913 | $72,298 | $147,615 |
| 2014 | $2,573 | $215,607 | $70,883 | $144,724 |
Seller's Agent in 2020
Kasia Butterfield
Coldwell Banker LIFESTYLES - Quechee
(802) 369-0188
136 Total Sales
Buyer's Agent in 2020
Herb Hart
Quechee Lakes Real Estate Center
(802) 369-0152
79 Total Sales
Source: PrimeMLS
MLS Number: 4820742
Disclaimer: Certain information contained herein is derived from information provided by parties other than Homes.com. All information provided is deemed reliable, but is not guaranteed to be accurate and should be independently verified.
Copyright 2026 PrimeMLS, Inc. All rights reserved. This information is deemed reliable, but not guaranteed. The data relating to real estate displayed on this display comes in part from the IDX Program of PrimeMLS. The information being provided is for consumers’ personal, non-commercial use and may not be used for any purpose other than to identify prospective properties consumers may be interested in purchasing.
Ask me questions while you tour the home.