NOT LISTED FOR SALE
3 Beds
2 Baths
1,392 Sq Ft
5,250 Sq Ft Lot

Sale Details

Date Sold: October 8, 2021

3 Days on Market

Highlights

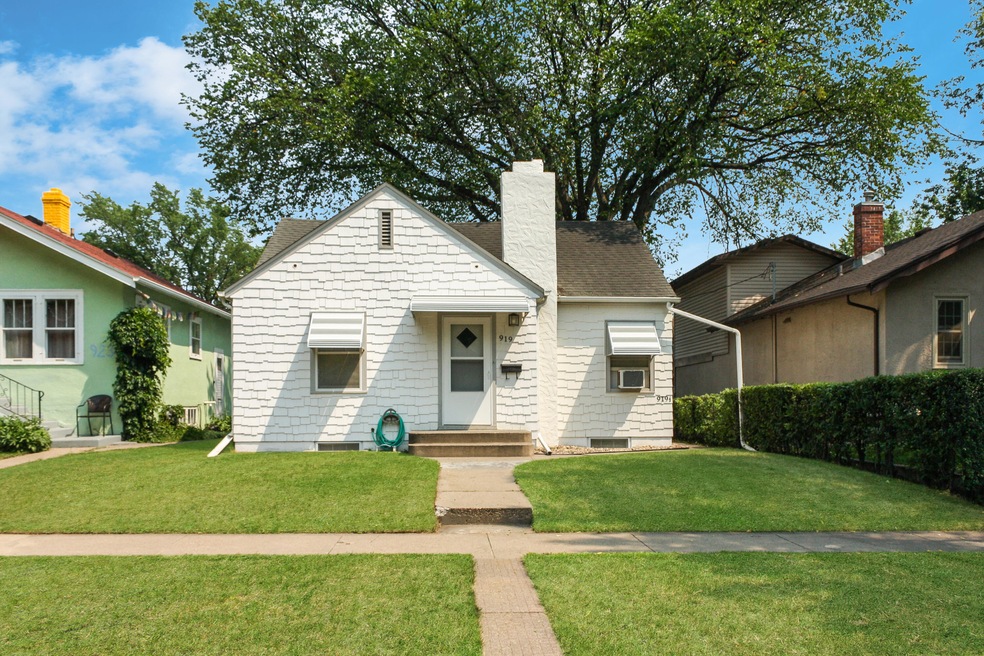
  • Ranch Style House
  • Tile Flooring
  • Rectangular Lot
  • 1 Car Attached Garage
  • Forced Air Heating System
  • Wood Siding

About This Home

As of October 2021

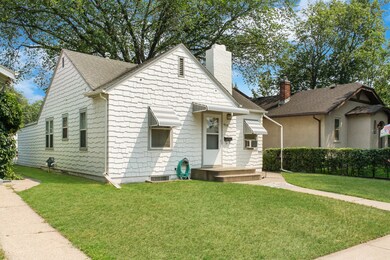
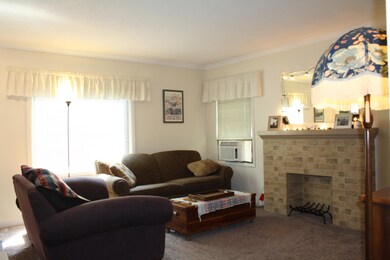
Charming cottage ranch with built-in income.
Live on the main level and rent the one bedroom apartment below or rent both units as an investment. The 2 bedrooms and full bath up and 1 bedroom and one bath down is a money maker either way you choose.
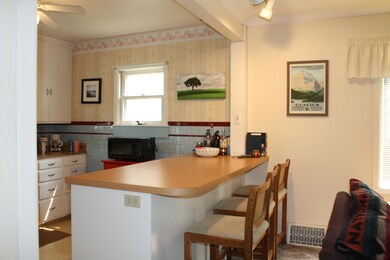
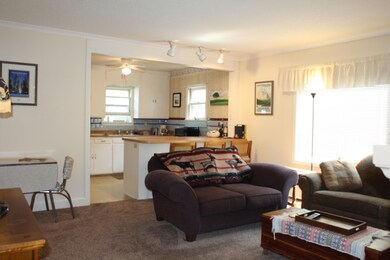
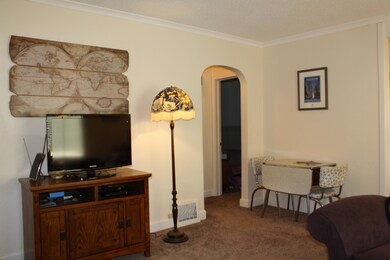
The owners have taken great care of this property and took advantage of the very opportunity you can have when they lived on the main level and rented the lower apartment. The upper level kitchen wall was opened up before open living areas were even thought of. There is a shared laundry room and a single garage for the upper level tenant and off street parking for the lower level. Property is centrally located near the state capitol grounds and hospitals.
Download the details on income and expenses as well as the inclusions and other details.
Tenants occupy the property now so a 24 hour request for showings is in place.

Last Agent to Sell the Property

CAROL SIMENSON

Keller Williams Inspire Realty Listed on: 07/28/2021

Last Buyer's Agent

Heather Mattson

Hatch Realty

Create a Home Valuation Report for This Property
The Home Valuation Report is an in-depth analysis detailing your home's value as well as a comparison with similar homes in the area

Property Details

Home Type

  • Multi-Family

Est. Annual Taxes

  • $1,659

Year Built

  • Built in 1941

Lot Details

  • 5,250 Sq Ft Lot
  • Lot Dimensions are 37.50x37.50x140
  • Rectangular Lot

Parking

  • 1 Car Attached Garage
  • Alley Access
  • Driveway
  • Off-Street Parking

Home Design

  • Duplex
  • Ranch Style House
  • Slab Foundation
  • Frame Construction
  • Shingle Roof
  • Wood Siding
  • Shake Siding
  • Concrete Perimeter Foundation

Interior Spaces

  • Window Treatments
  • Finished Basement
  • Basement Fills Entire Space Under The House
  • Fire and Smoke Detector
  • Range

Flooring

  • Carpet
  • Tile
  • Vinyl

Bedrooms and Bathrooms

  • 3 Bedrooms
  • 2 Full Bathrooms

Schools

  • Will Moore Elementary School
  • Wachter Middle School
  • Bismarck High School

Utilities

  • Cooling System Mounted To A Wall/Window
  • Forced Air Heating System
  • Heating System Uses Natural Gas

Community Details

  • Mckenzie & Coffin's Subdivision

Listing and Financial Details

  • Assessor Parcel Number 0025-075-075

Property Details

Home Type

Multi-Family

Est. Annual Taxes

$1,659

Year Built

Built in 1941

Lot Details

5,250 Sq Ft Lot

Parking

1

Listing Details

  • Architectural Style: Over/Under, Ranch
  • Directions: Go north on 9th Street. Turn left onto E Ave E. Turn right onto N. 8th St. Property is on your right.
  • Property Sub Type: Duplex
  • Prop. Type: Residential
  • Road Frontage Type: City Street
  • Year Built: 1941
  • Subdivision Name: McKenzie & Coffin's
  • Above Grade Finished Sq Ft: 794.0
  • Fireplace: No
  • Garage Yn: Yes
  • Utilities Electricity Connected: Yes
  • Utilities Natural Gas Connected: Yes
  • Utilities Sewer Connected: Yes
  • Utilities Water Connected: Yes
  • Roof:Shingle: Yes
  • Architectural Style Ranch: Yes
  • Flooring Carpet: Yes
  • Flooring Vinyl2: Yes
  • Foundation:Concrete Perimeter: Yes
  • Appliances Refrigerators: Yes
  • Water Source Public: Yes
  • Sewer:Public Sewer: Yes
  • Cooling WallWindow Unit(s): Yes
  • Flooring Tile: Yes
  • Utilities Natural Gas Available: Yes
  • Foundation Slab: Yes
  • Special Features: VirtualTour

Interior Features

  • Has Basement: Concrete, Finished, Full
  • Flooring: Tile, Vinyl, Carpet
  • Appliances: Range, Refrigerator
  • Total Bedrooms: 3
  • Interior Amenities: Main Floor Bedroom, Smoke Detector(s), Window Treatments
  • Full Bathrooms: 2
  • Below Grade Sq Ft: 598.0
  • Interior Features Main Floor Bedroom: Yes
  • InteriorFeatures:Smoke Detector(s): Yes
  • Interior Features Window Treatments: Yes
  • Basement Finished: Yes
  • Full Basement: Yes
  • Basement:Concrete: Yes
  • Appliances Range: Yes

Exterior Features

  • Construction Type: Wood Siding, Frame, Shake Siding
  • Exterior Features: None
  • Lot Features: Rectangular Lot
  • Roof: Shingle
  • Acres: 0.12
  • Foundation Details: Concrete Perimeter, Slab
  • Lot Features:Rectangular Lot: Yes
  • Construction Materials:Wood Siding: Yes
  • Construction Materials:Frame: Yes
  • Construction Materials:Shake Siding: Yes

Garage/Parking

  • Garage Spaces: 1.0
  • Parking Features: Off Street, Driveway, Alley Access, Asphalt, Attached
  • ParkingFeaturesGarageDimensions: 21 x 10
  • Attached Garage: Yes
  • General Property Information:Garage: Yes
  • General Property Information:Garage Spaces: 1.0
  • Parking Features:Attached: Yes
  • Parking Features:Alley Access: Yes
  • Parking Features:Driveway: Yes
  • Parking Features:Off Street: Yes
  • Parking Features:Asphalt: Yes

Utilities

  • Cooling: Wall/Window Unit(s)
  • Heating: Forced Air, Natural Gas
  • Sewer: Public Sewer
  • Utilities: Sewer Connected, Natural Gas Connected, Water Connected, Trash Pickup - Public, Electricity Connected, Natural Gas Available
  • Water Source: Public
  • Cooling Y N: Yes
  • HeatingYN: Yes
  • Heating:Forced Air: Yes
  • Heating:Natural Gas: Yes

Association/Amenities

  • General Property Information:Association: No

Schools

  • Elementary School: Will Moore
  • High School: Bismarck High
  • Middle Or Junior School: Wachter

Lot Info

  • Lot Dimensions: 37.50x37.50x140
  • Lot Size Sq Ft: 5250.0
  • ResoLotSizeUnits: Acres
  • Parcel #: 0025-075-075
  • ResoLotSizeUnits: Acres

Tax Info

  • Tax Year: 2020
  • Tax Annual Amount: 1659.0

Ownership History

We collect this data history from publicly available records. To have your information removed, we recommend requesting removal directly through your county’s website.

Date Name Owned For Owner Type

Purchase Details

Closed on
Apr 18, 2025
Sold by
Huck Trevor O and Schwab Kaley E
Bought by

Home Financials for this Owner

Home Financials are based on the most recent Mortgage that was taken out on this home.
Original Mortgage
$164,500
Outstanding Balance
$159,707
Interest Rate
6.63%
Mortgage Type
New Conventional

Purchase Details

Listed on
Jul 28, 2021
Closed on
Oct 8, 2021
Sold by
Schirber Kathryn and Kirkey Kevin
Bought by
Huck Trevor O and Schwab Kaley E
Seller's Agent
CAROL SIMENSON
Keller Williams Inspire Realty
Buyer's Agent
Heather Mattson
Hatch Realty
List Price
$188,900

Home Financials for this Owner

Home Financials are based on the most recent Mortgage that was taken out on this home.
Original Mortgage
$182,595
Interest Rate
2.8%
Mortgage Type
FHA

Purchase Details

Closed on
Jul 14, 2021
Sold by
Becker Amy and Becker Jay
Bought by
Schirber Kathryn

Purchase Details

Closed on
Oct 17, 2012
Sold by
Schirber Kathryn
Bought by
Becker Amy
Source: Public Records

Home Values in the Area

Source: Public Records

Average Home Value in this Area


Source: Public Records

Agents Specializing in Capital District, ND

See All Agents

Purchase History

We collect this data history from publicly available records. To have your information removed, we recommend requesting removal directly through your county’s website.

Date Buyer Sale Price Title Company
$235,000 North Dakota Guaranty Title
Huck Trevor O $188,900 Bismarck Title Company
Schirber Kathryn -- None Available
Becker Amy -- None Available
Source: Public Records

Mortgage History

We collect this data history from publicly available records. To have your information removed, we recommend requesting removal directly through your county’s website.

Date Status Borrower Loan Amount
Open $164,500
Previous Owner Huck Trevor O $182,595
Previous Owner Huck Trevor O $5,477
Source: Public Records

Property History

We collect this data history from publicly available records. To have your information removed, we recommend requesting removal directly through your county’s website.

Date Event Price List to Sale Price per Sq Ft
10/08/2021 10/08/21 Sold -- -- --
07/31/2021 07/31/21 Pending -- -- --
07/28/2021 07/28/21 For Sale $188,900 -- $136 / Sq Ft
Source: Bismarck Mandan Board of REALTORS®

Tax History

We collect this data history from publicly available records. To have your information removed, we recommend requesting removal directly through your county’s website.

Year Tax Paid Tax Assessment Tax Assessment Total Assessment is a certain percentage of the fair market value that is determined by local assessors to be the total taxable value of land and additions on the property. Land Improvement
2025 $2,747 $95,100 $22,000 $73,100
2024 $2,314 $88,800 $17,000 $71,800
2023 $2,651 $88,800 $17,000 $71,800
2022 $1,738 $80,000 $17,000 $63,000
2021 $1,721 $75,250 $16,000 $59,250
2020 $1,659 $75,250 $16,000 $59,250
2019 $1,533 $72,000 $0 $0
2018 $1,402 $72,000 $16,000 $56,000
2017 $1,362 $72,000 $16,000 $56,000
2016 $1,362 $72,000 $11,000 $61,000
2014 -- $64,100 $0 $0
Source: Public Records

Agents Affiliated with this Home

See All Agents

Map

Source: Bismarck Mandan Board of REALTORS®

MLS Number: 3411690

APN: 0025-075-075

Your Personal Tour Guide

Ask me questions while you tour the home.